Diary Of A Camper Conversion
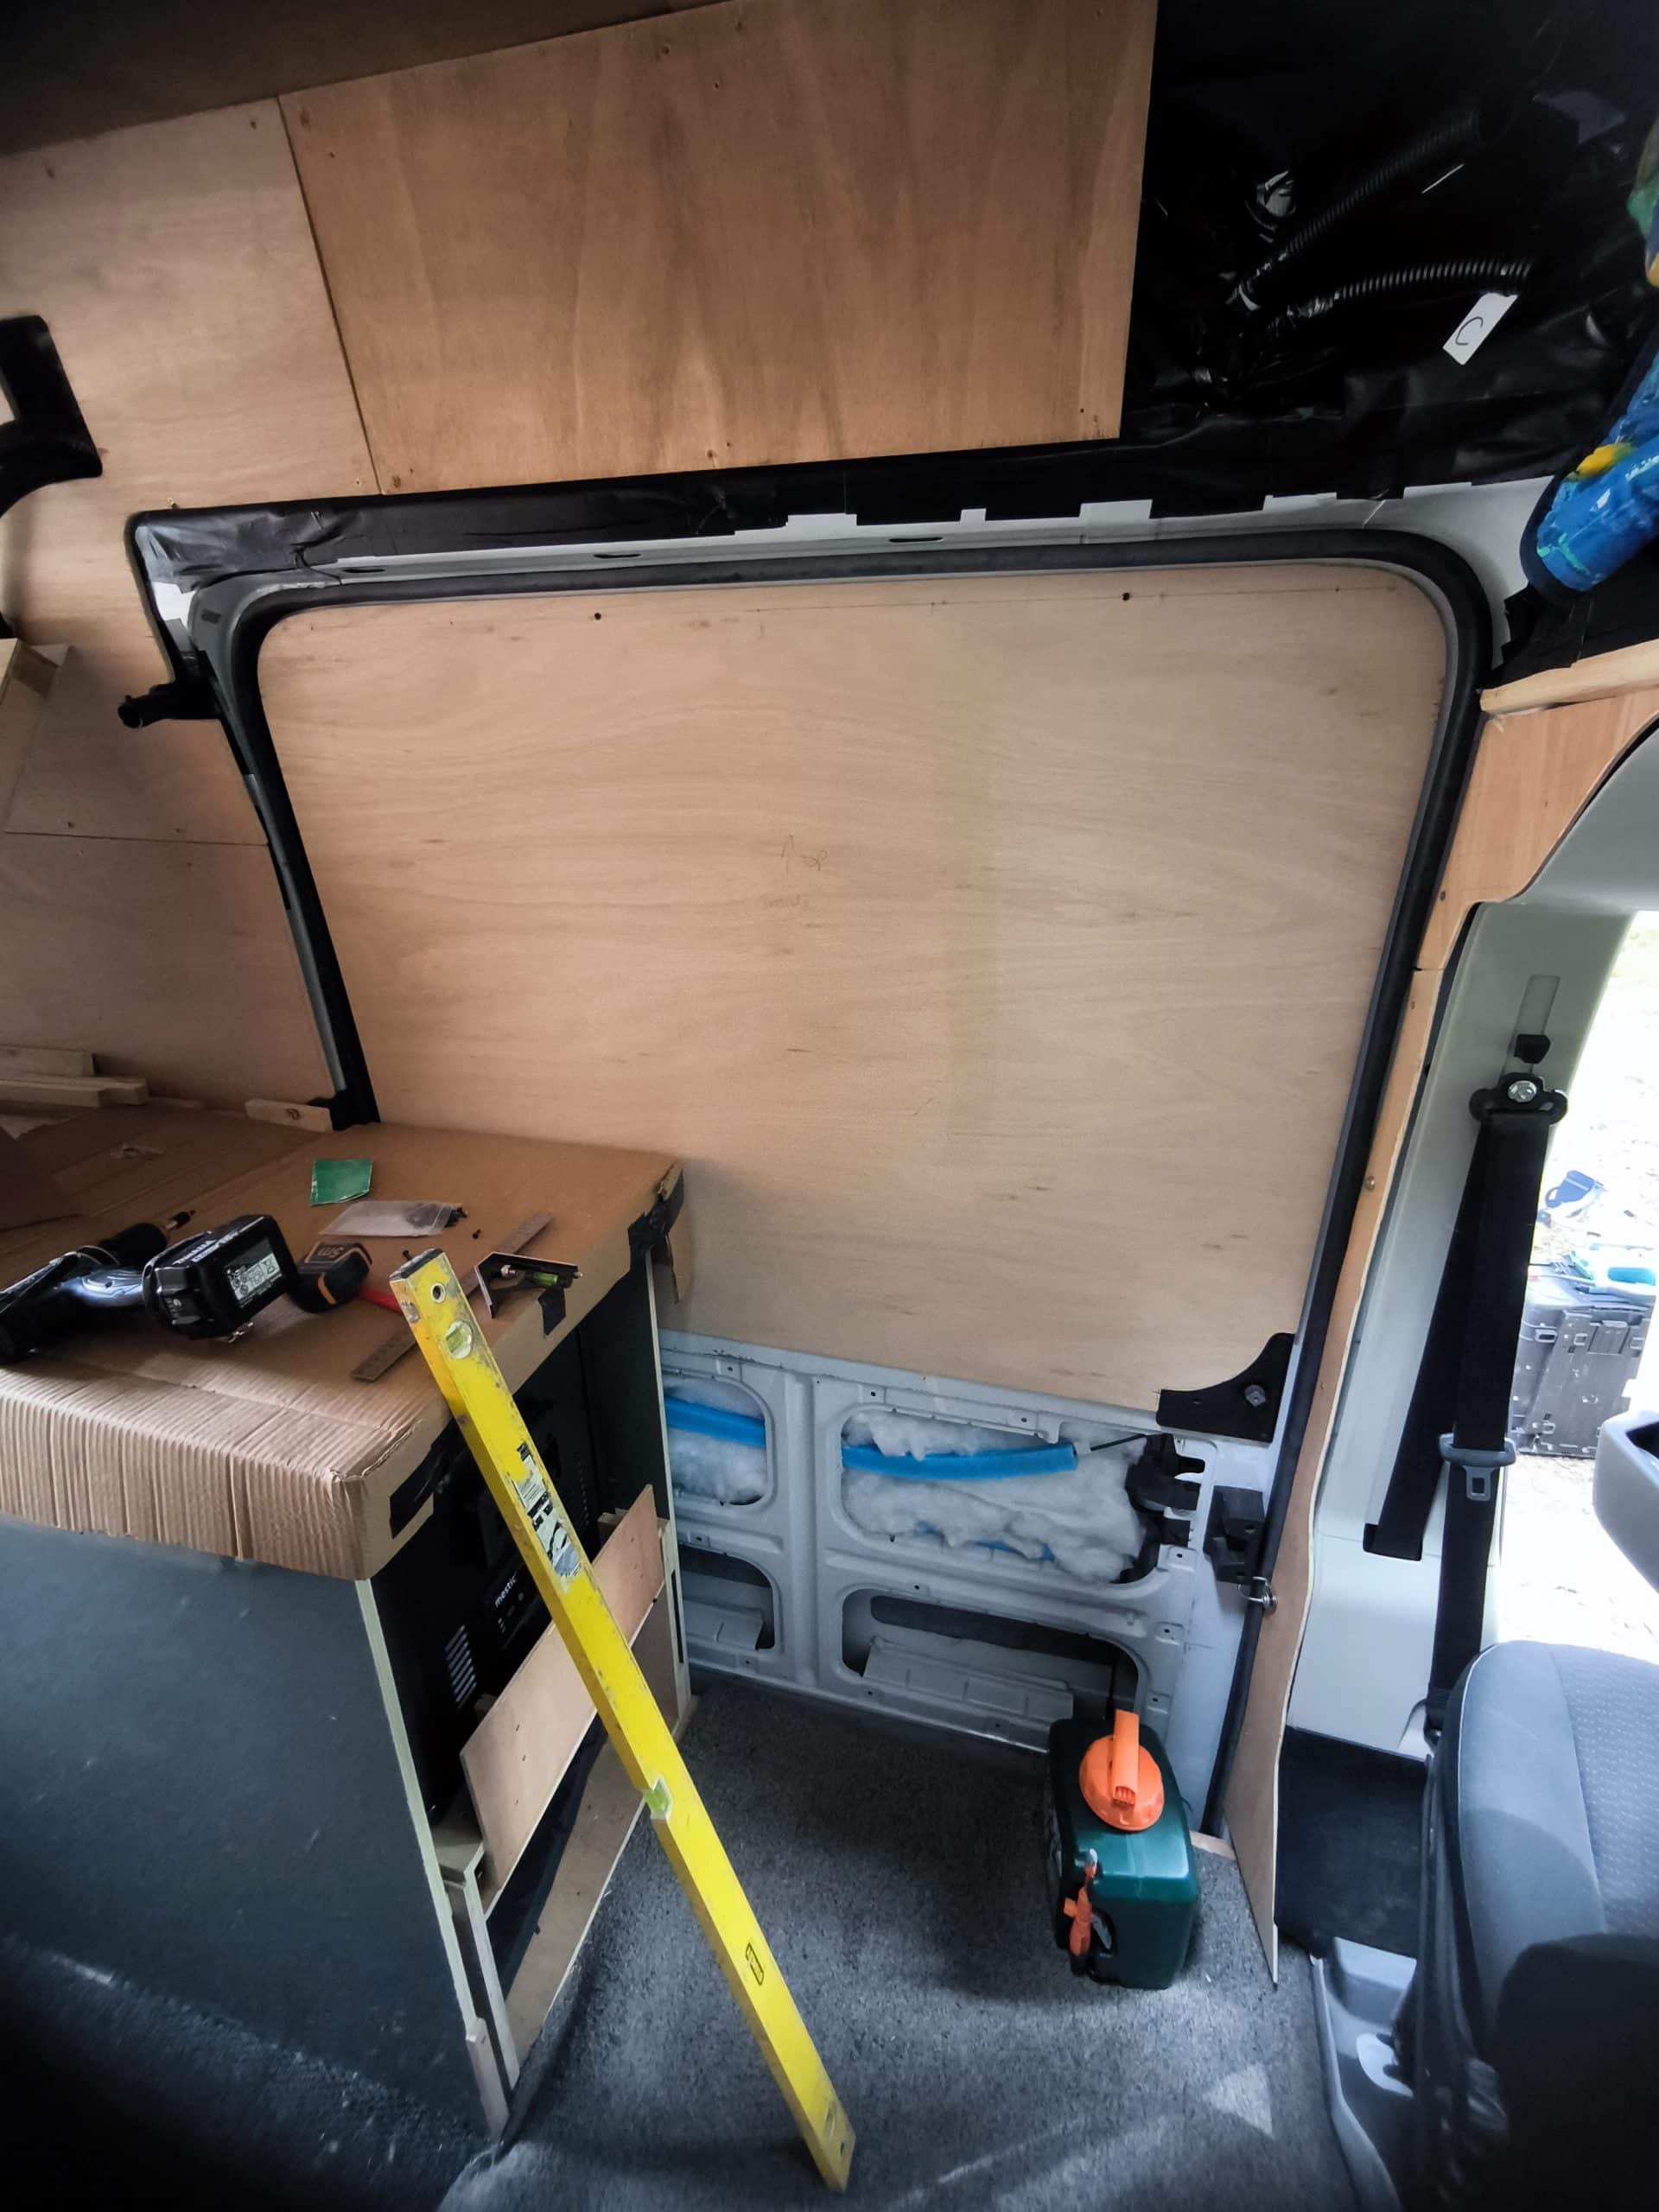
Well I didn’t fully think through what I was doing, and now I have a difficult challenge. In my haste to get things ready enough for camping I pressed ahead and built the fridge cabinet before getting the windows fitted. Because the windows weren’t fitted, this meant I couldn’t finish the insulation and wall paneling. And so now I have to try and fit the wall paneling on the sliding door with only a fist width space.
The first job was glue and screw some more buttons next to the window frame. I had to use pocket screws at an angle because I only left a small bit of baton showing from when we installed the windows. In hindsight I should have used a wider plank.
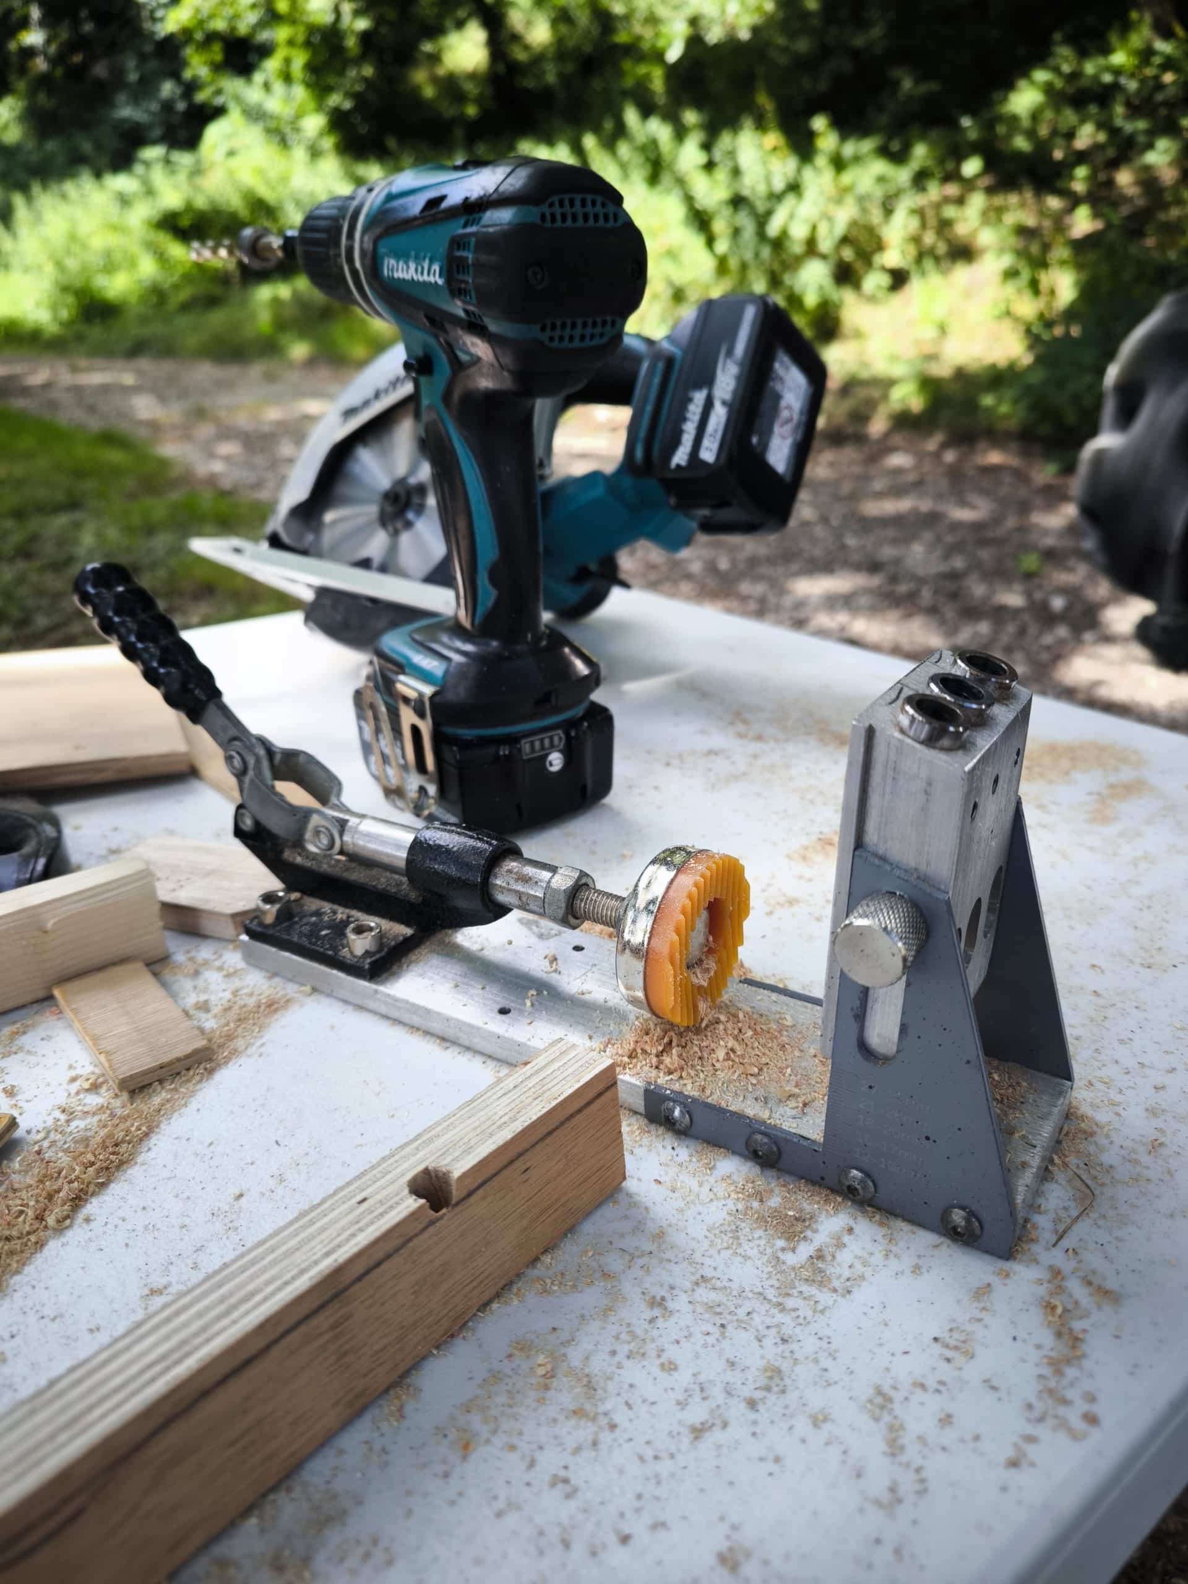
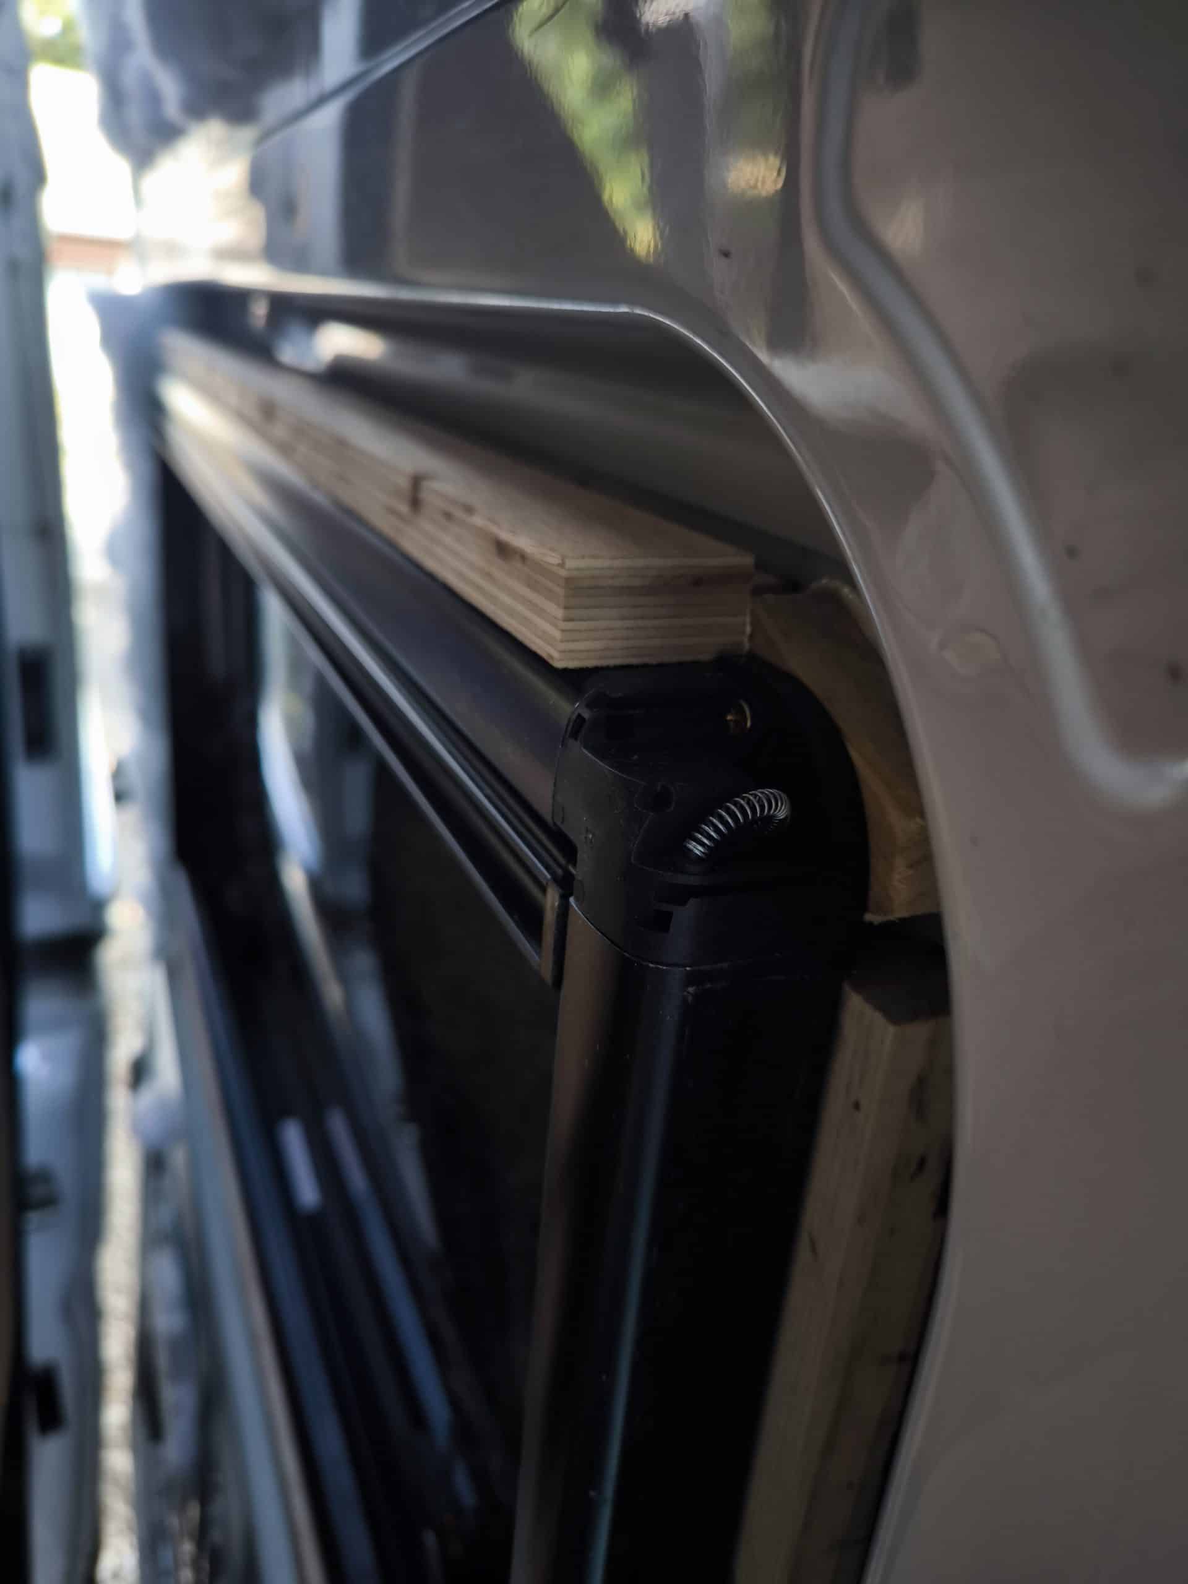
With these in place I had what was needed to screw into adjacent to the windows. Everywhere else would be screwed directly into the metal work. I’m not super excited about this because it means there will be fixings showing. But the only other way would be to do the trick with lengths of plywood cut back to allow carpet to be spray-mounted and tucked in once the panel is on the door. And there is just no way to do this now the fridge cabinet has been installed.
Another quirk of campervan converting is that the sliding door is 1300 mm wide meaning I cannot use the width of a standard piece of ply. This means that I will have to very wastefully use just over half of two pieces of ply.
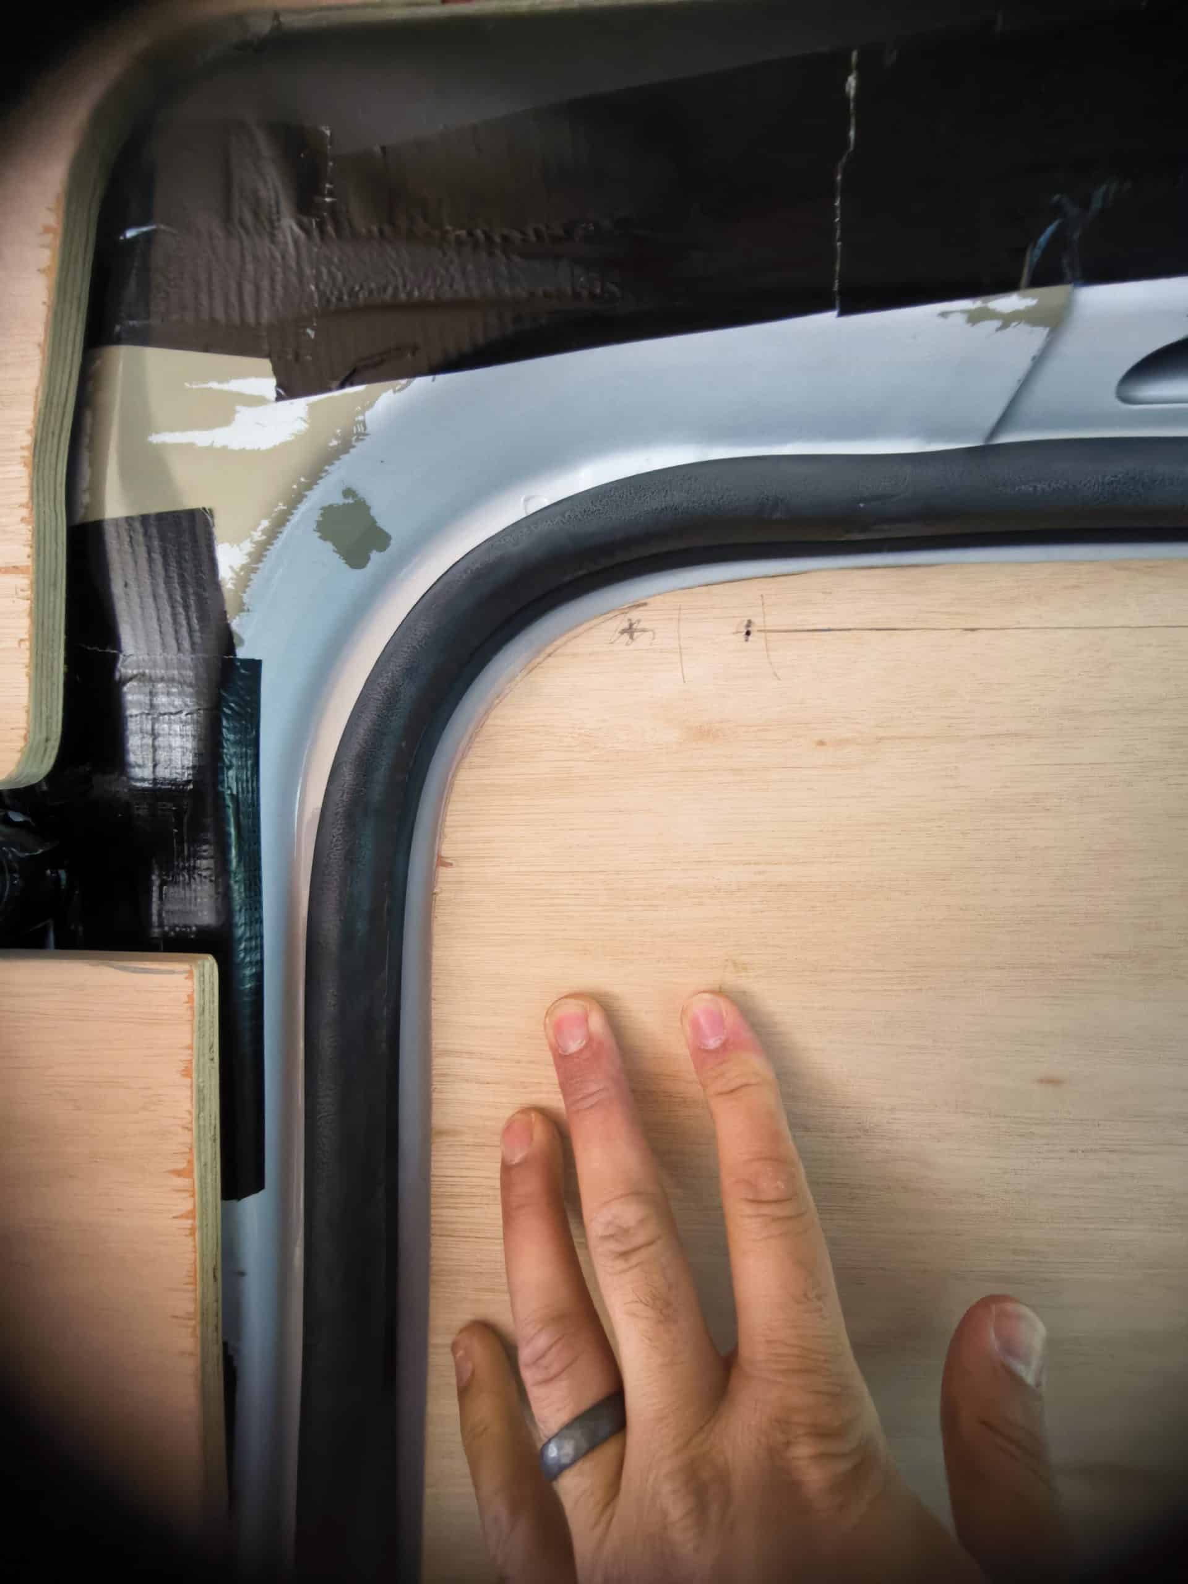
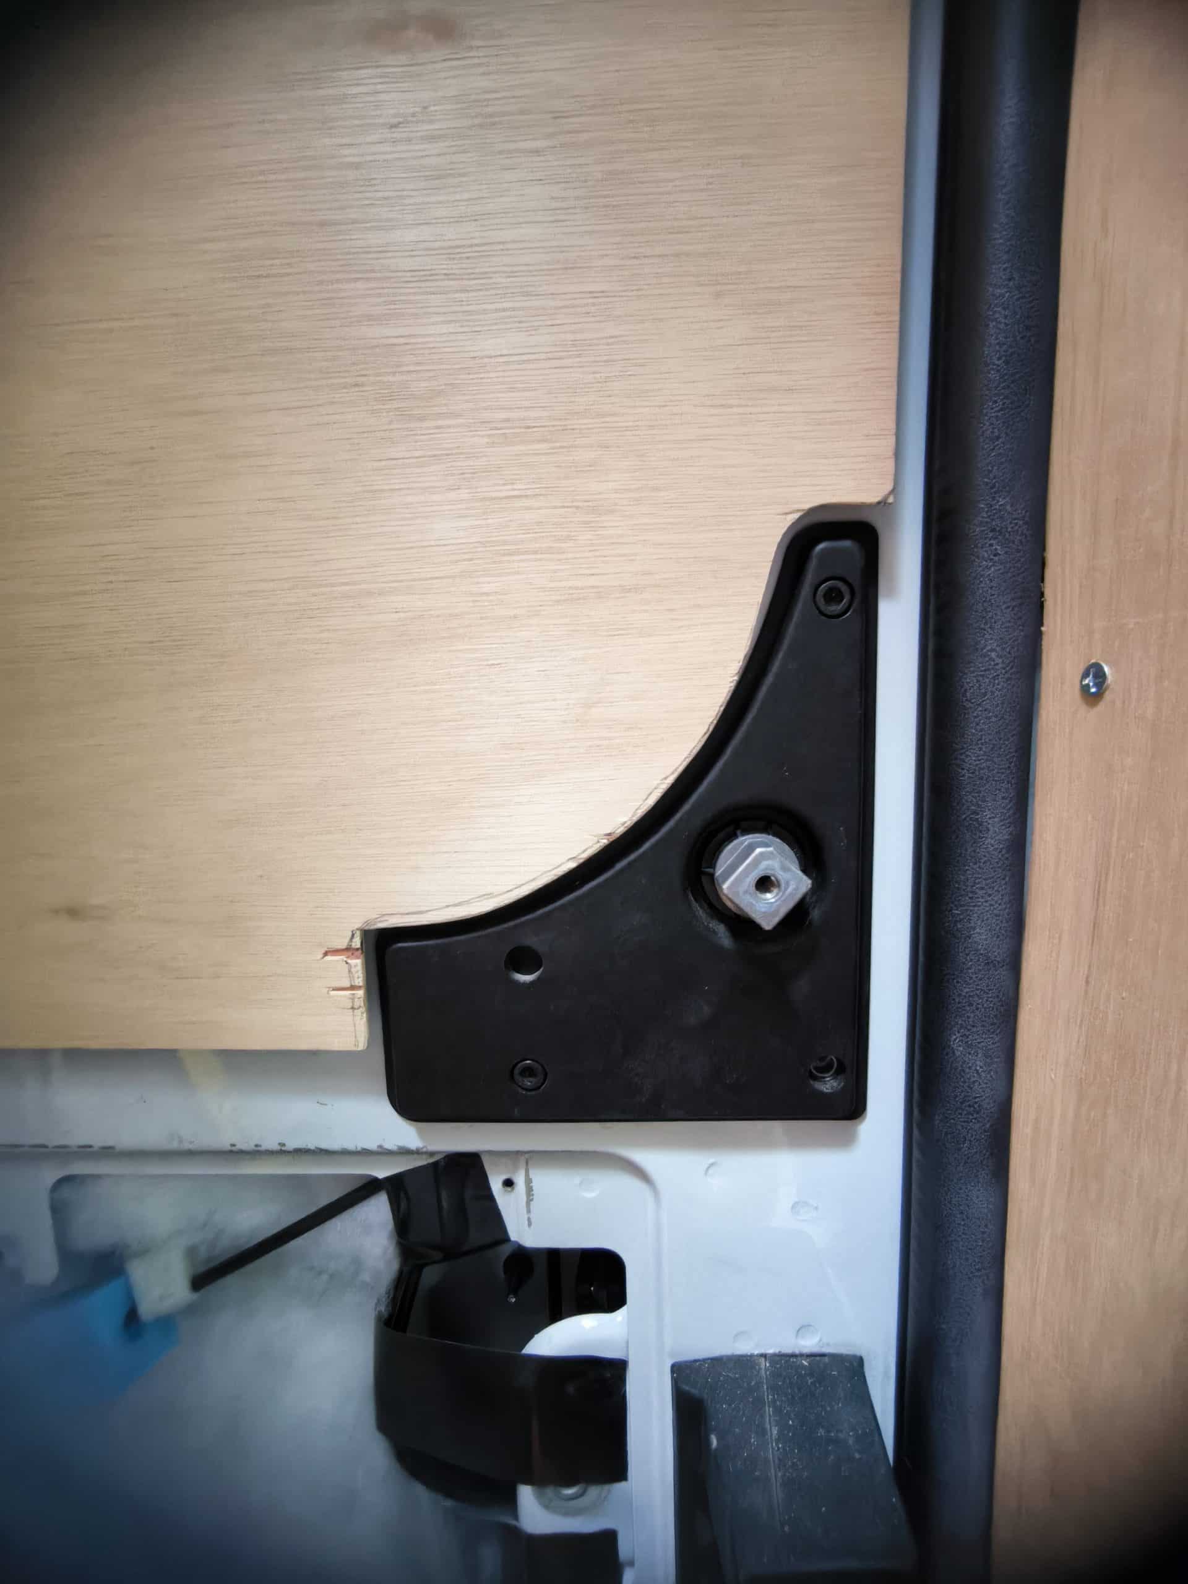
I I used a off-cut bit of ply to refine and template the corner radius before transferring this to the big sheet. I then roughly cut out the space for the handle mechanism which meant I could get the fly flat against the frame and install it fully. Once this was screwed into its final position I could get the rest of the intricate corners and shapes marked out to be cut.
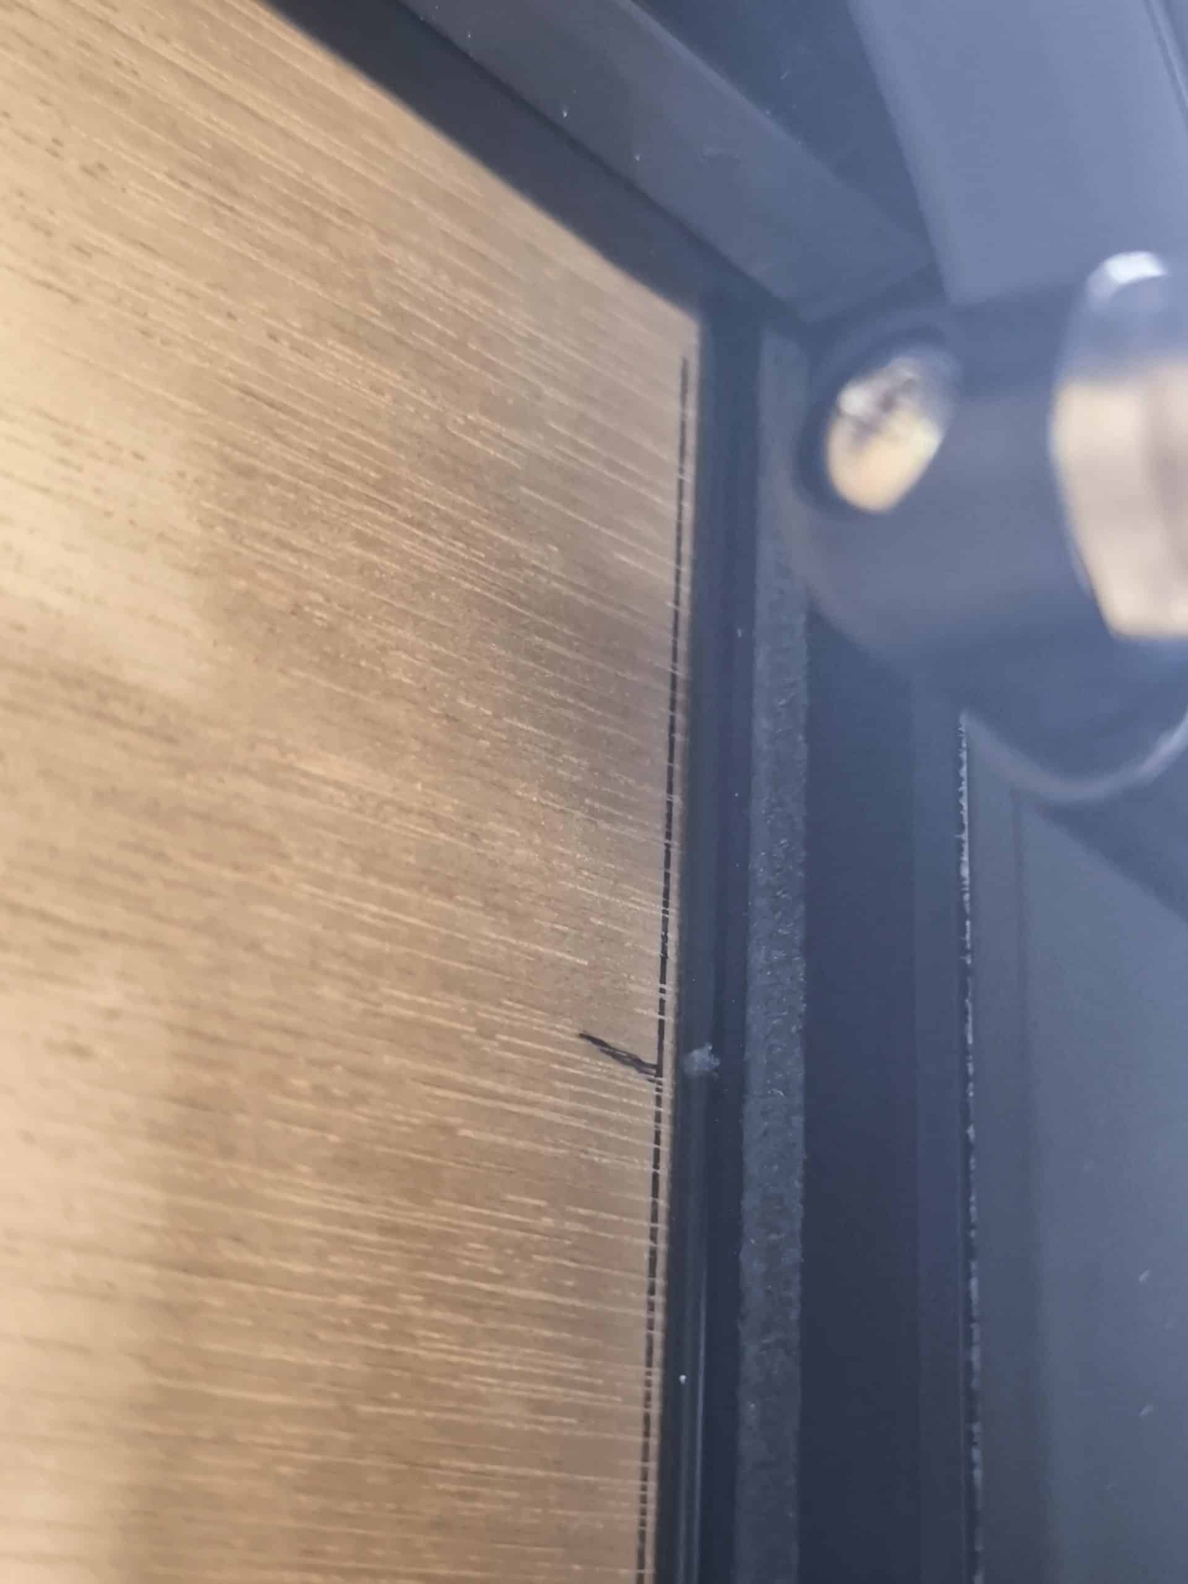
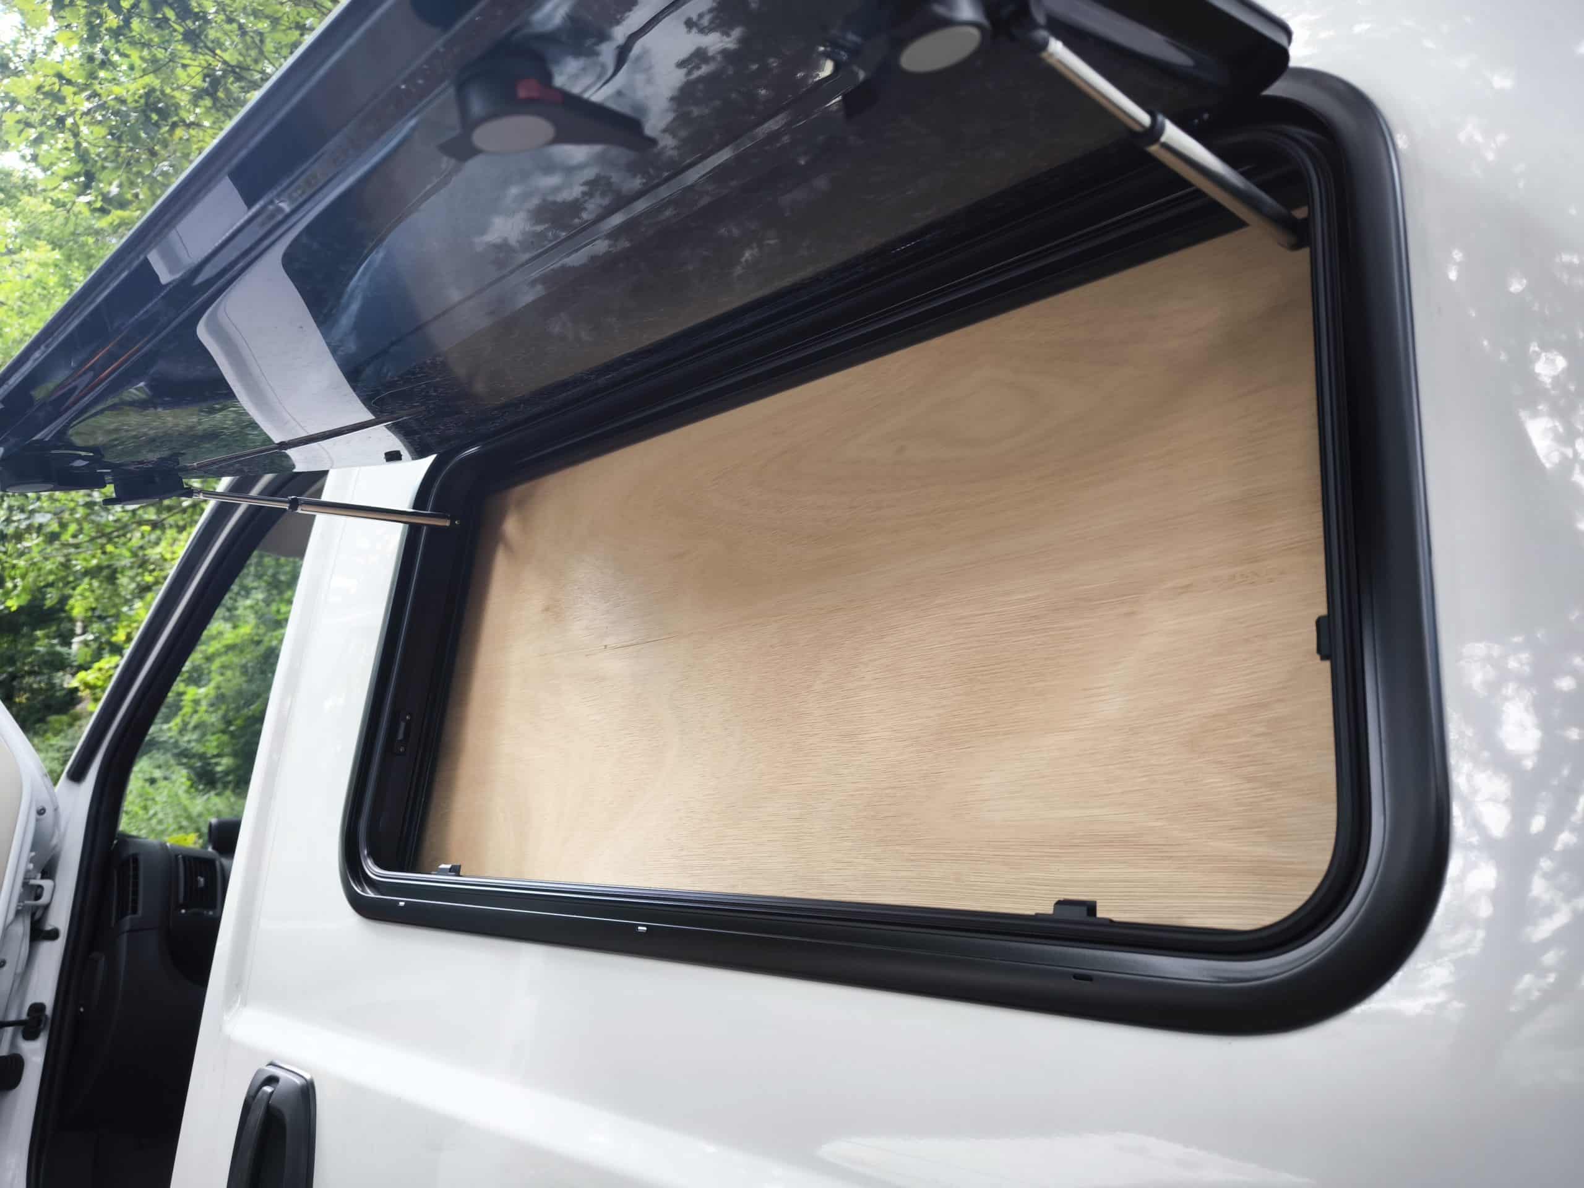
This ultimately left me with the window completely covered over with plywood. It was then time to mark through the open window to the edge of the frame. This was the easiest way I could think of to get the absolute correct positioning for the opening. I also marked onto the window frame and back of the ply in pencil to give me a known reference point so I could find the top and bottom edge of the window frame. I could not scribe these edges because the blinds mechanism was in the way.
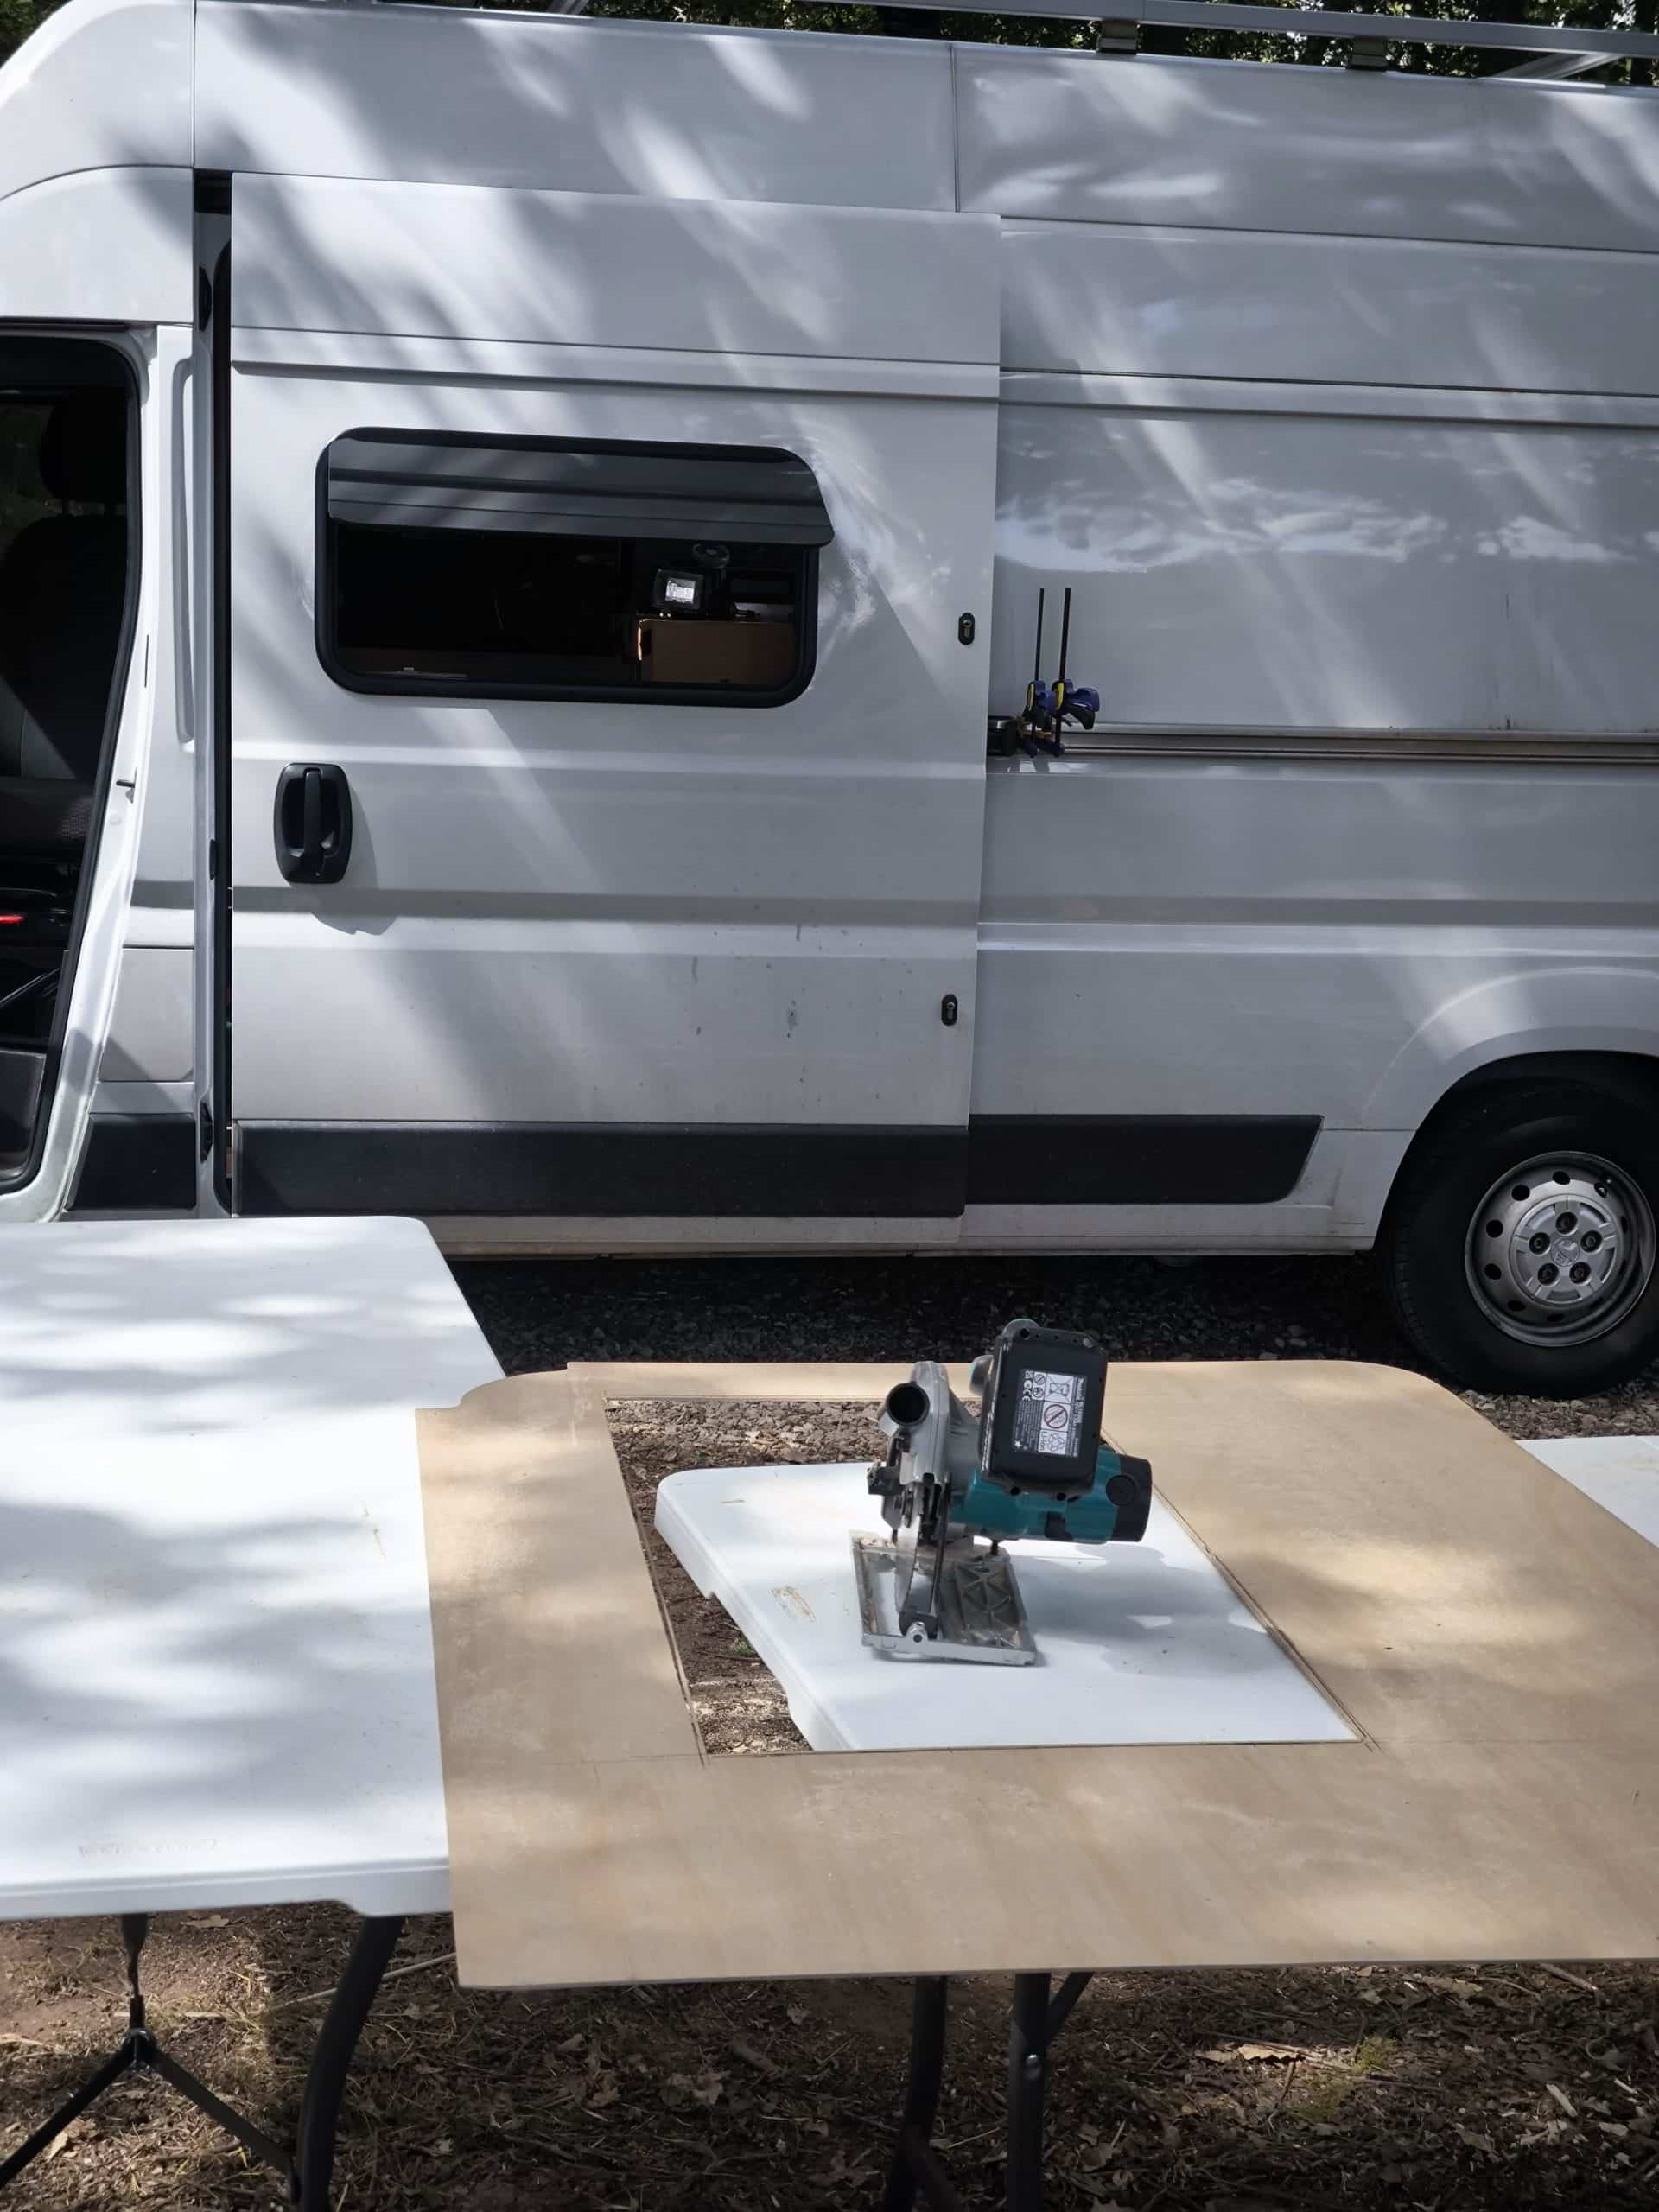
I then very carefully cut out the window hole. It fits beautifully and will give a very neat edge once it has been carpeted and installed finally.
The bottom half of the door panel went in a very similar fashion. The only complexity here was trying to work out the angles at which I had to cut around where the door electrically connects to the van.
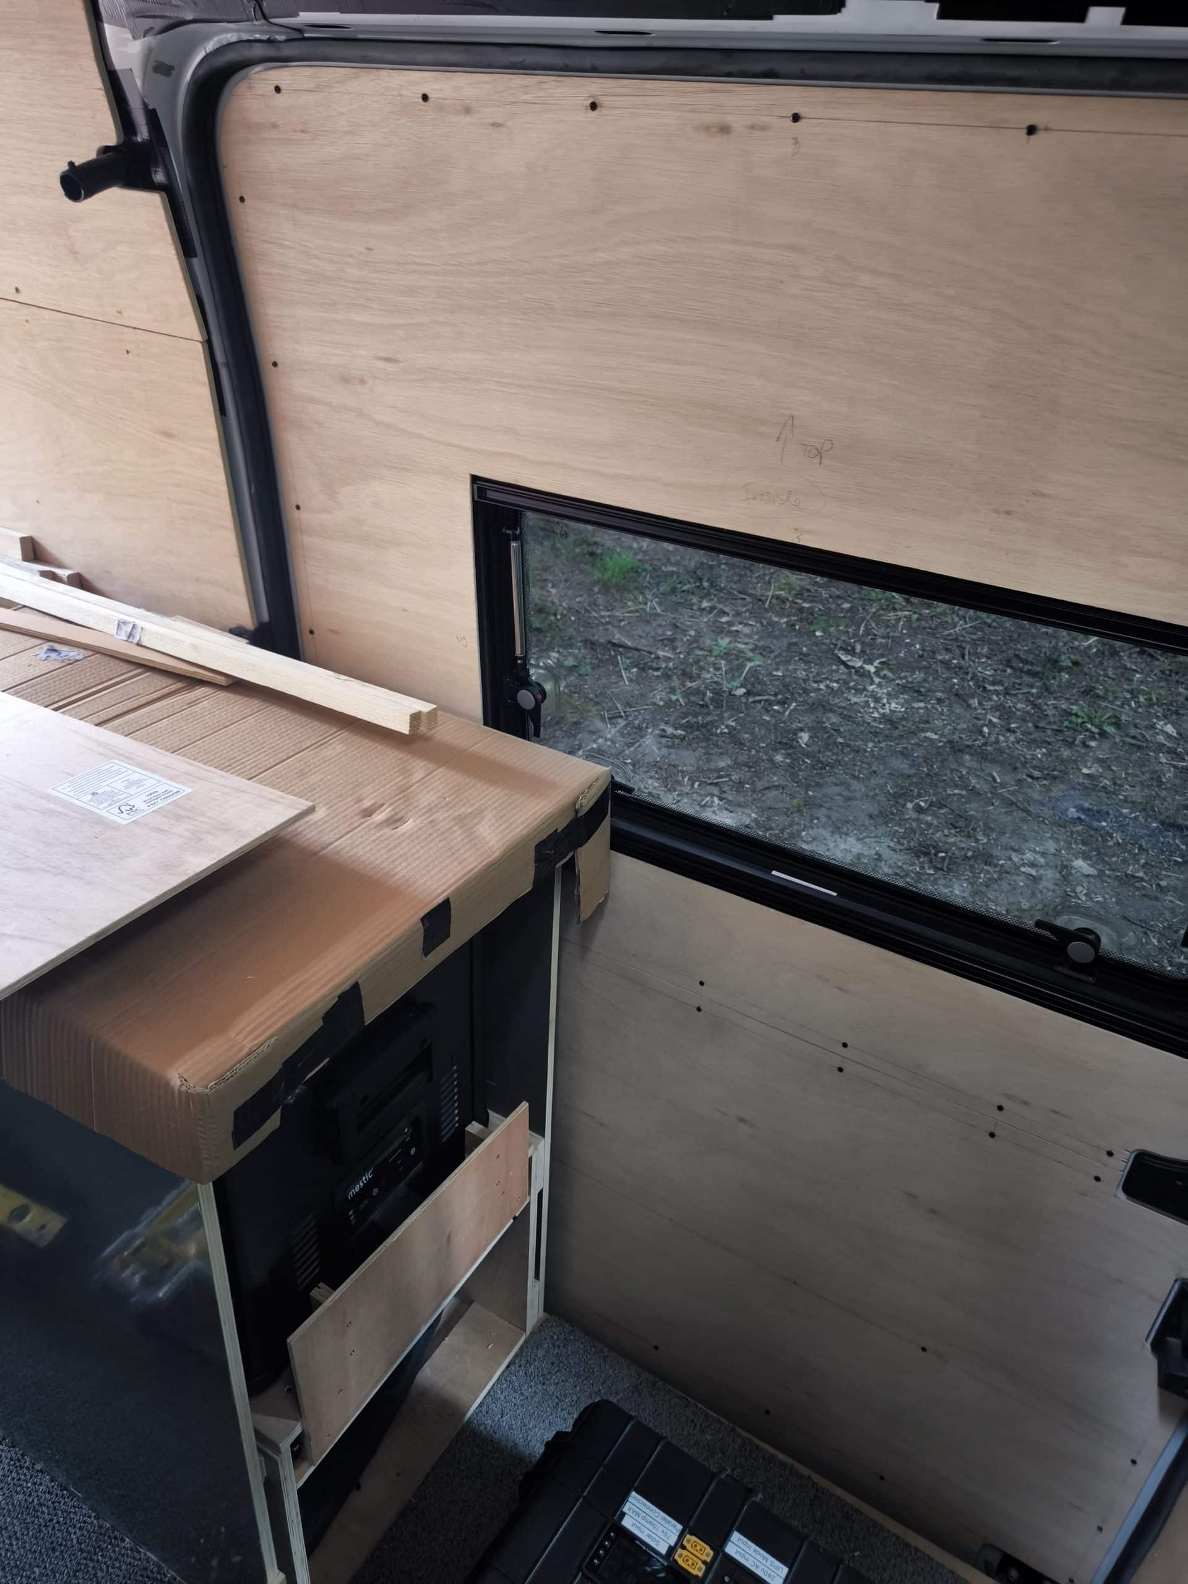
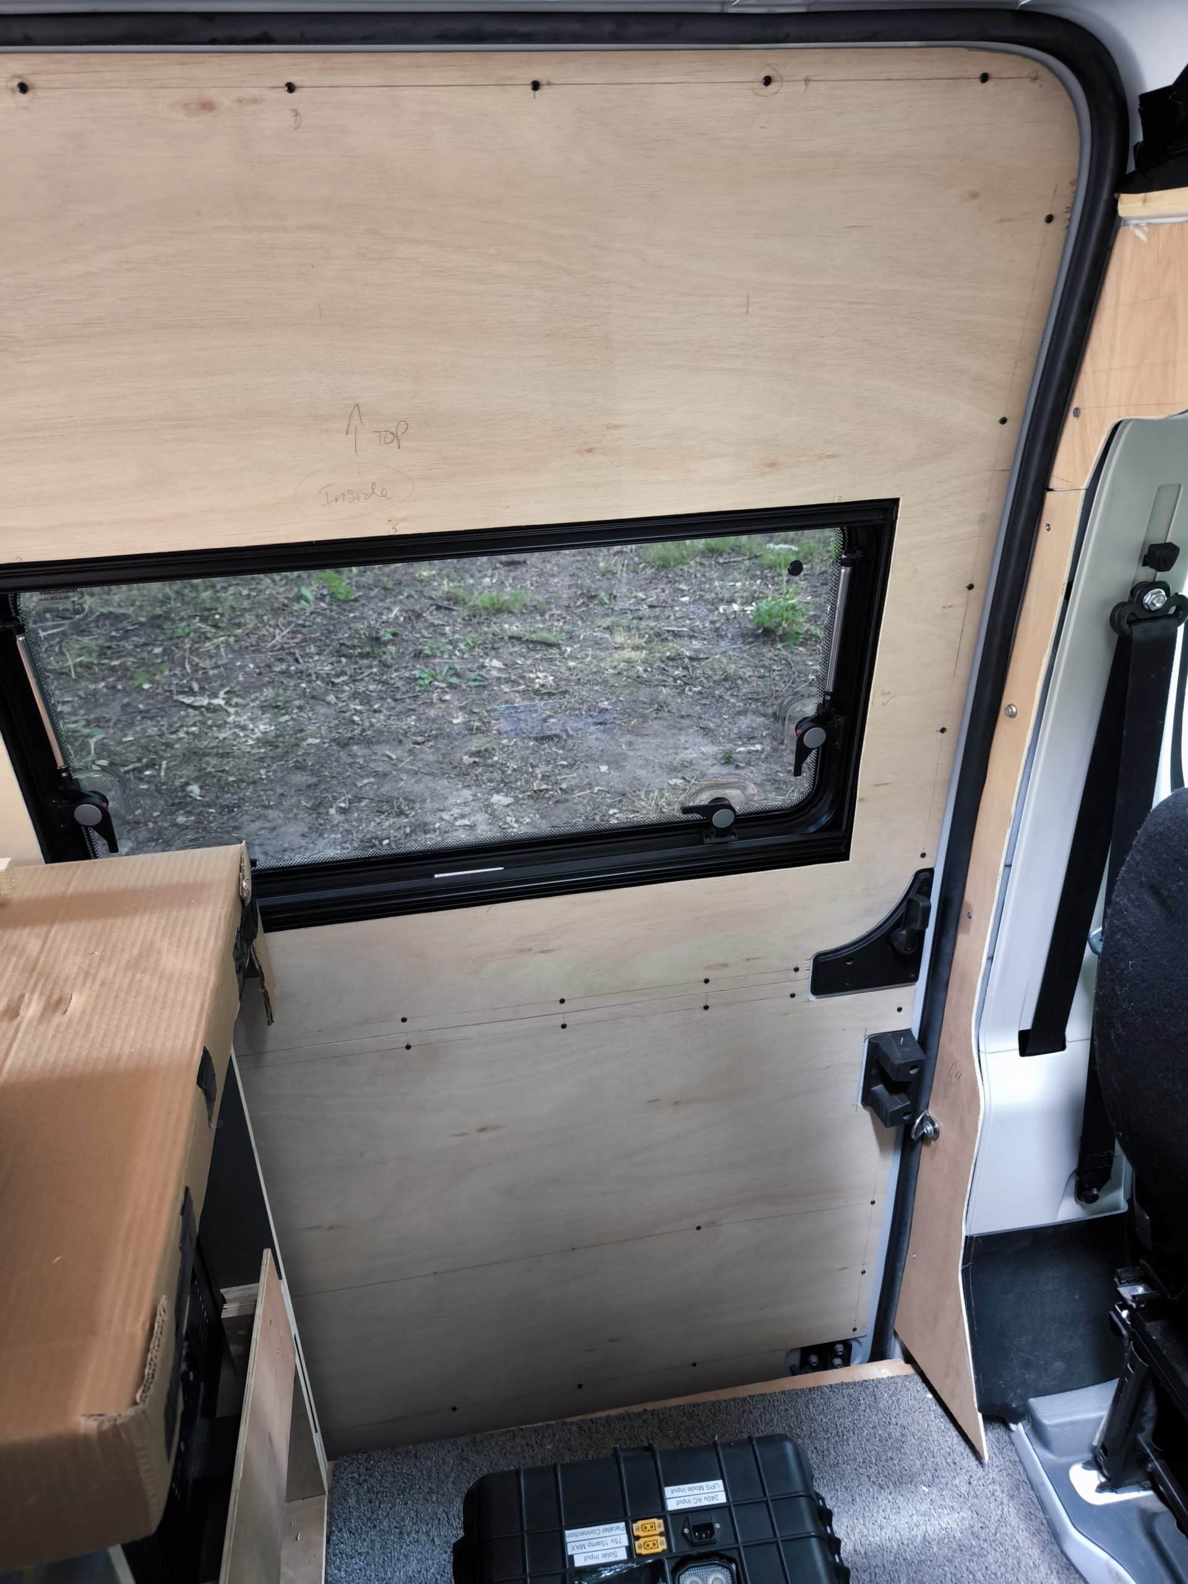
Finally I was left with a fully panelled sliding door. It’s fully panelled but not fully fixed in place because I can’t get the drill between the fridge cabinet and the sliding door. There just isn’t enough space so I have ordered a right angle driver to hopefully allow me to fix it in it’s final position. If I ever do a camper van again I’ll make sure not to rush ahead and to finish the sliding door and windows before building any cabinets.