Diary of a camper conversion
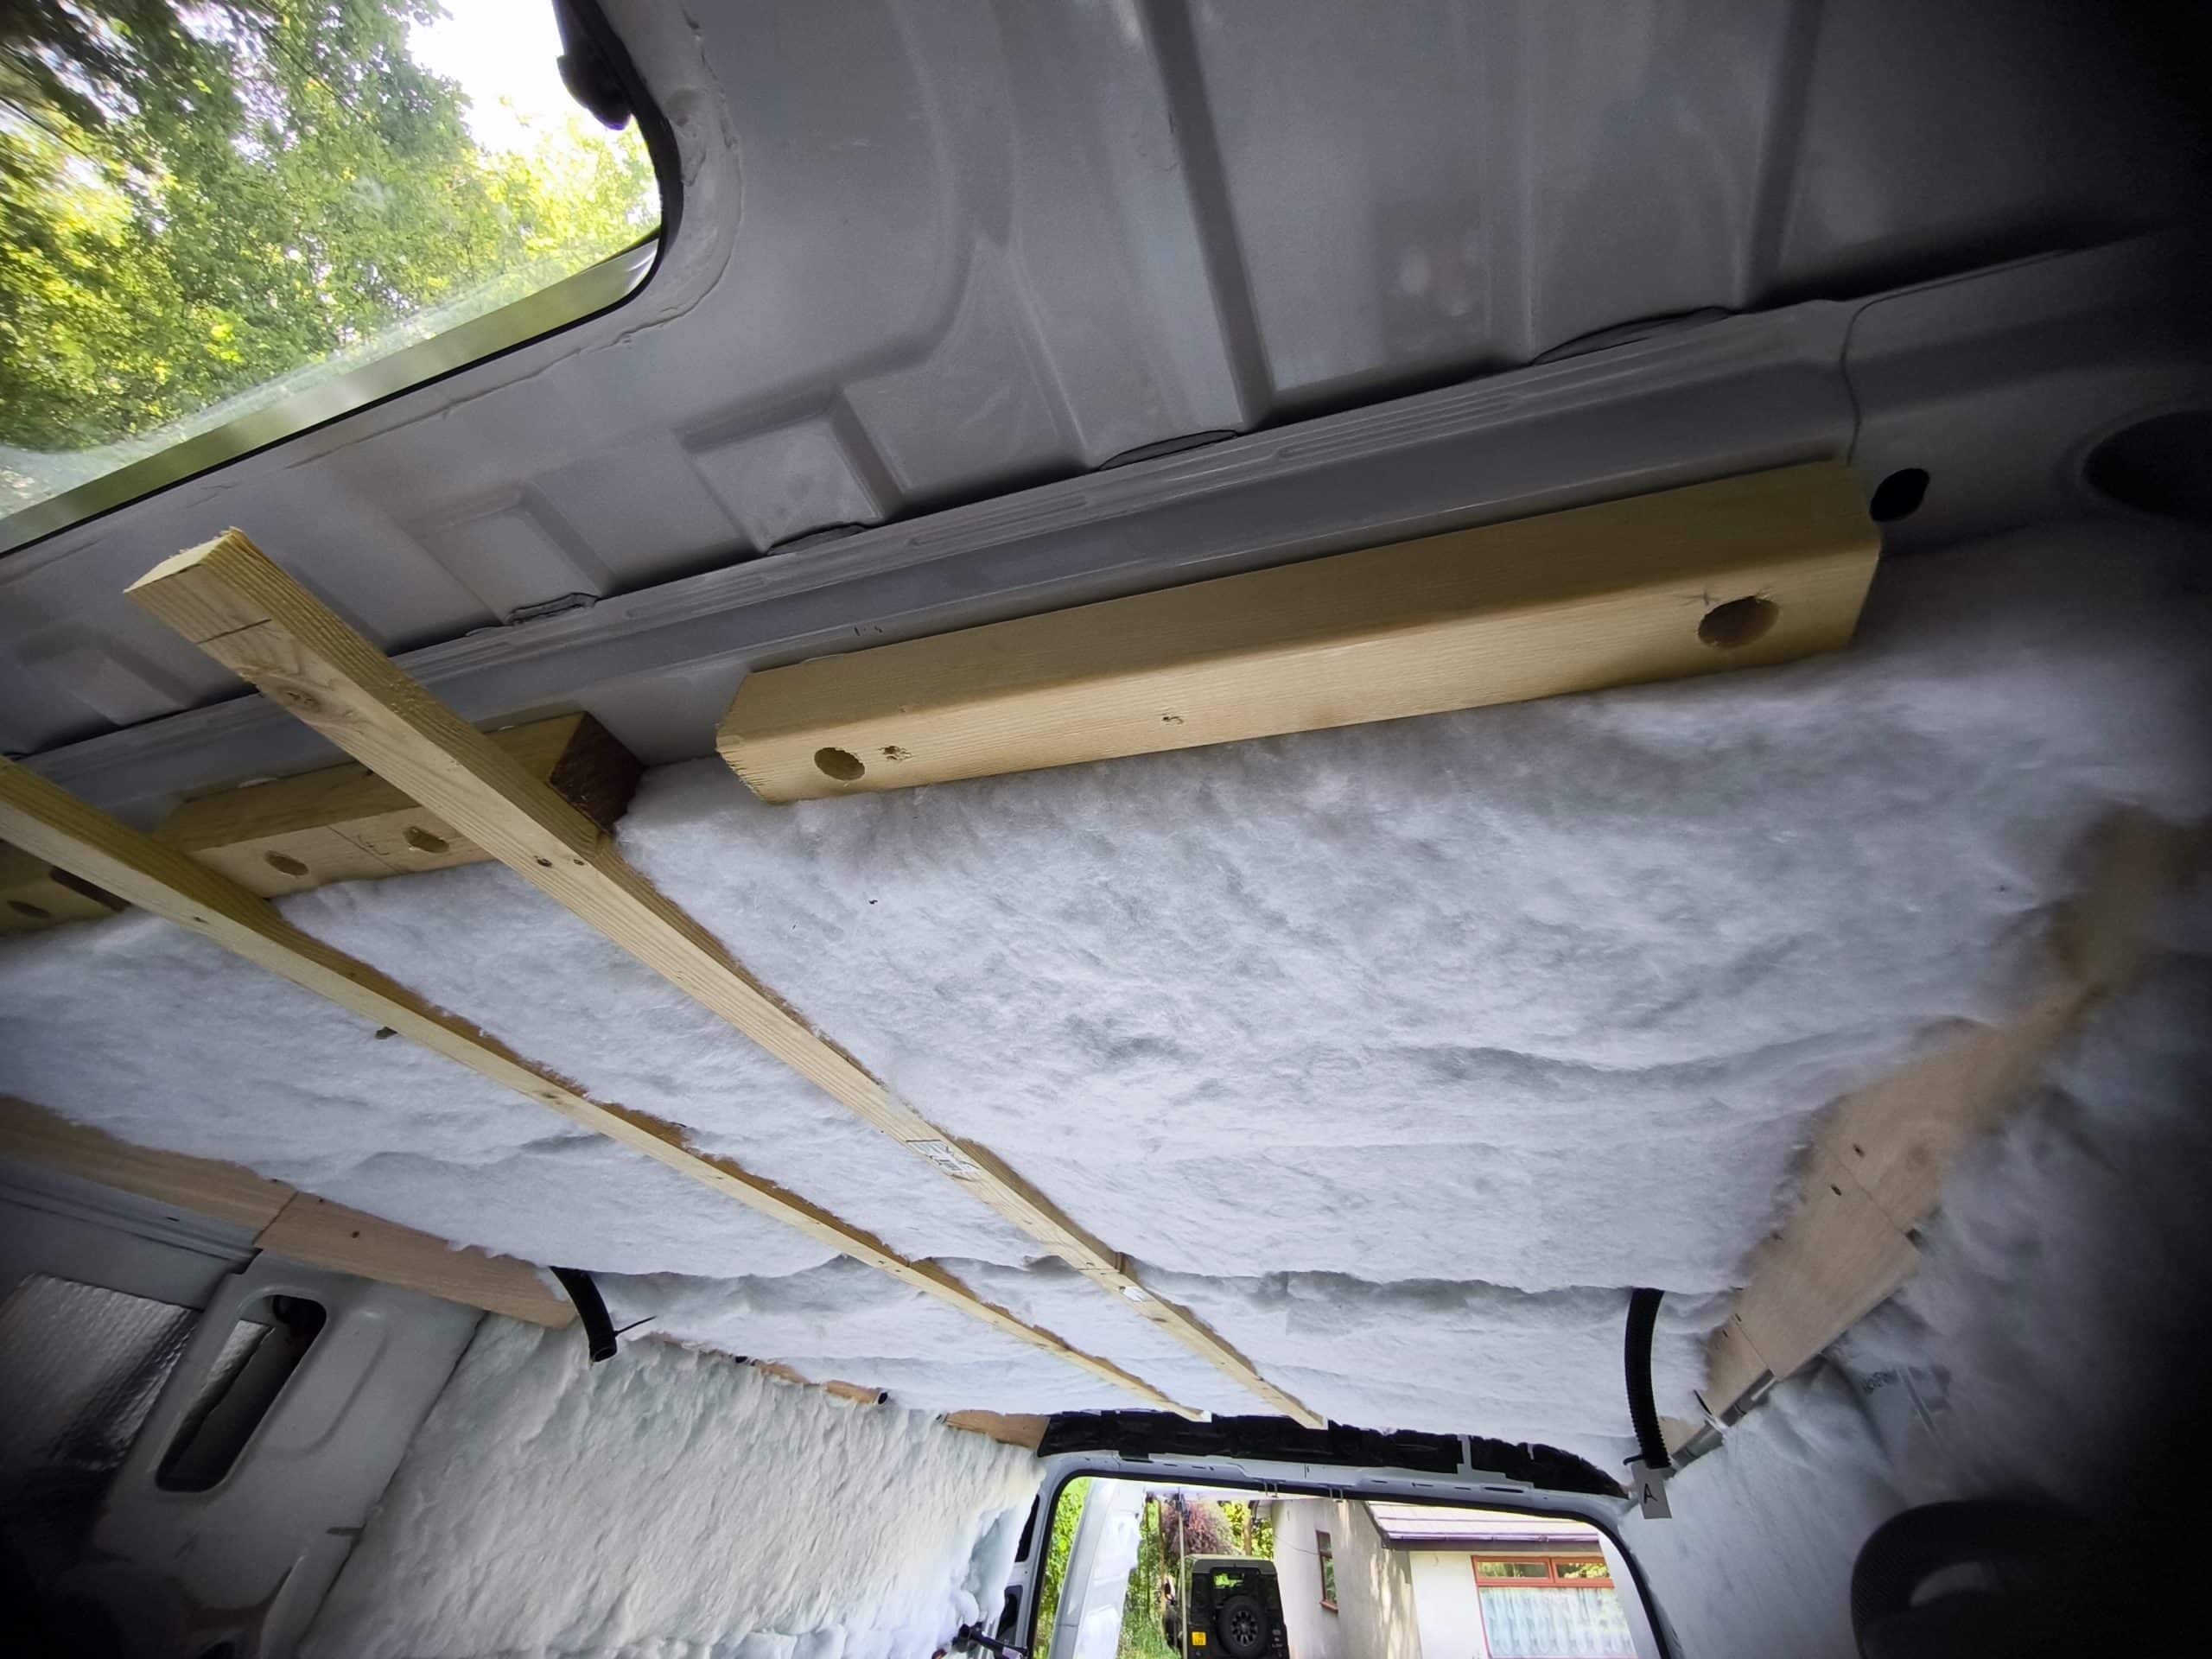
Today I took 3 hours to put up a sum total of 2 bits of wood. It took 2 attempts.
I also moved some previously installed roof batons so I would have a point to fix into with the hardboard.
But what really took the time was fathoming the floating shelf to skylight interface. For a while Ive thought of running the LEDs around both the shelf and the skylight, but the thickness difference was causing my OCD to flare up. So I’ve ditched that and just going for a simple rectangular floating light shelf (it will make more sense when you see it) I may give it some sort of zoning by connecting it visually with the electrical panel… Not thought that bit thru yet but the general build up, is fathomed.
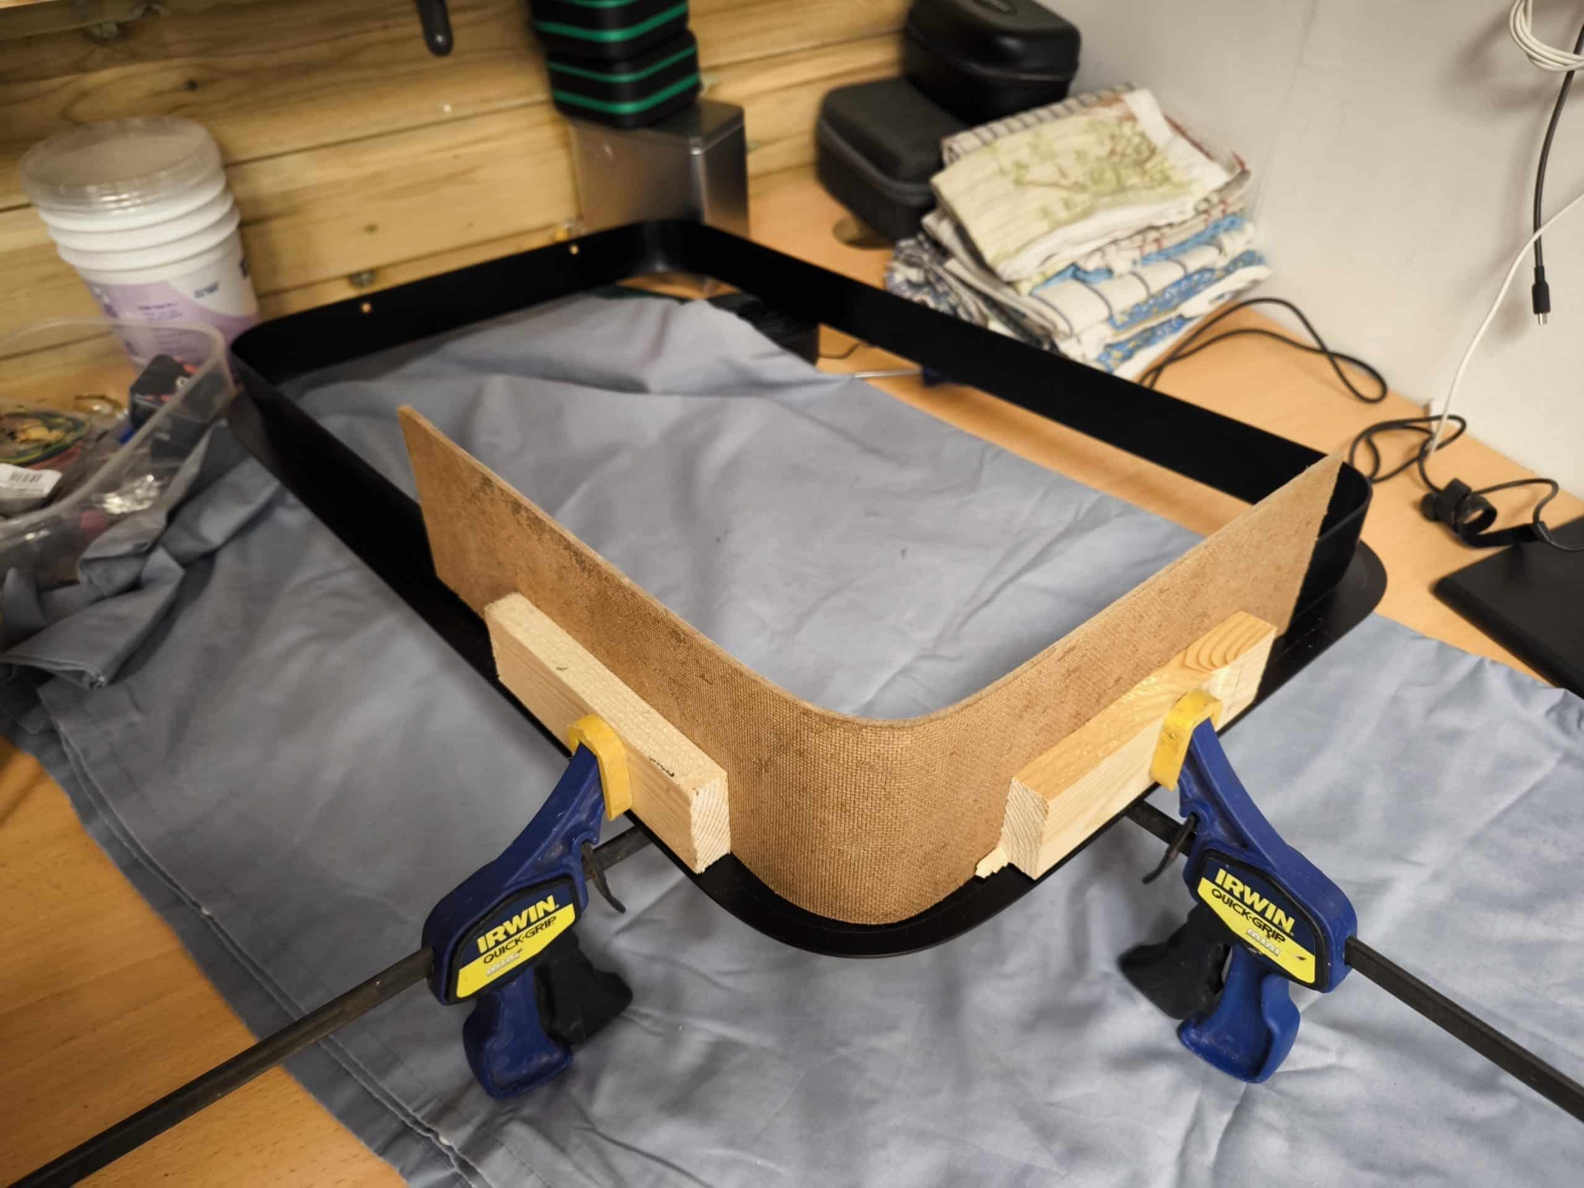
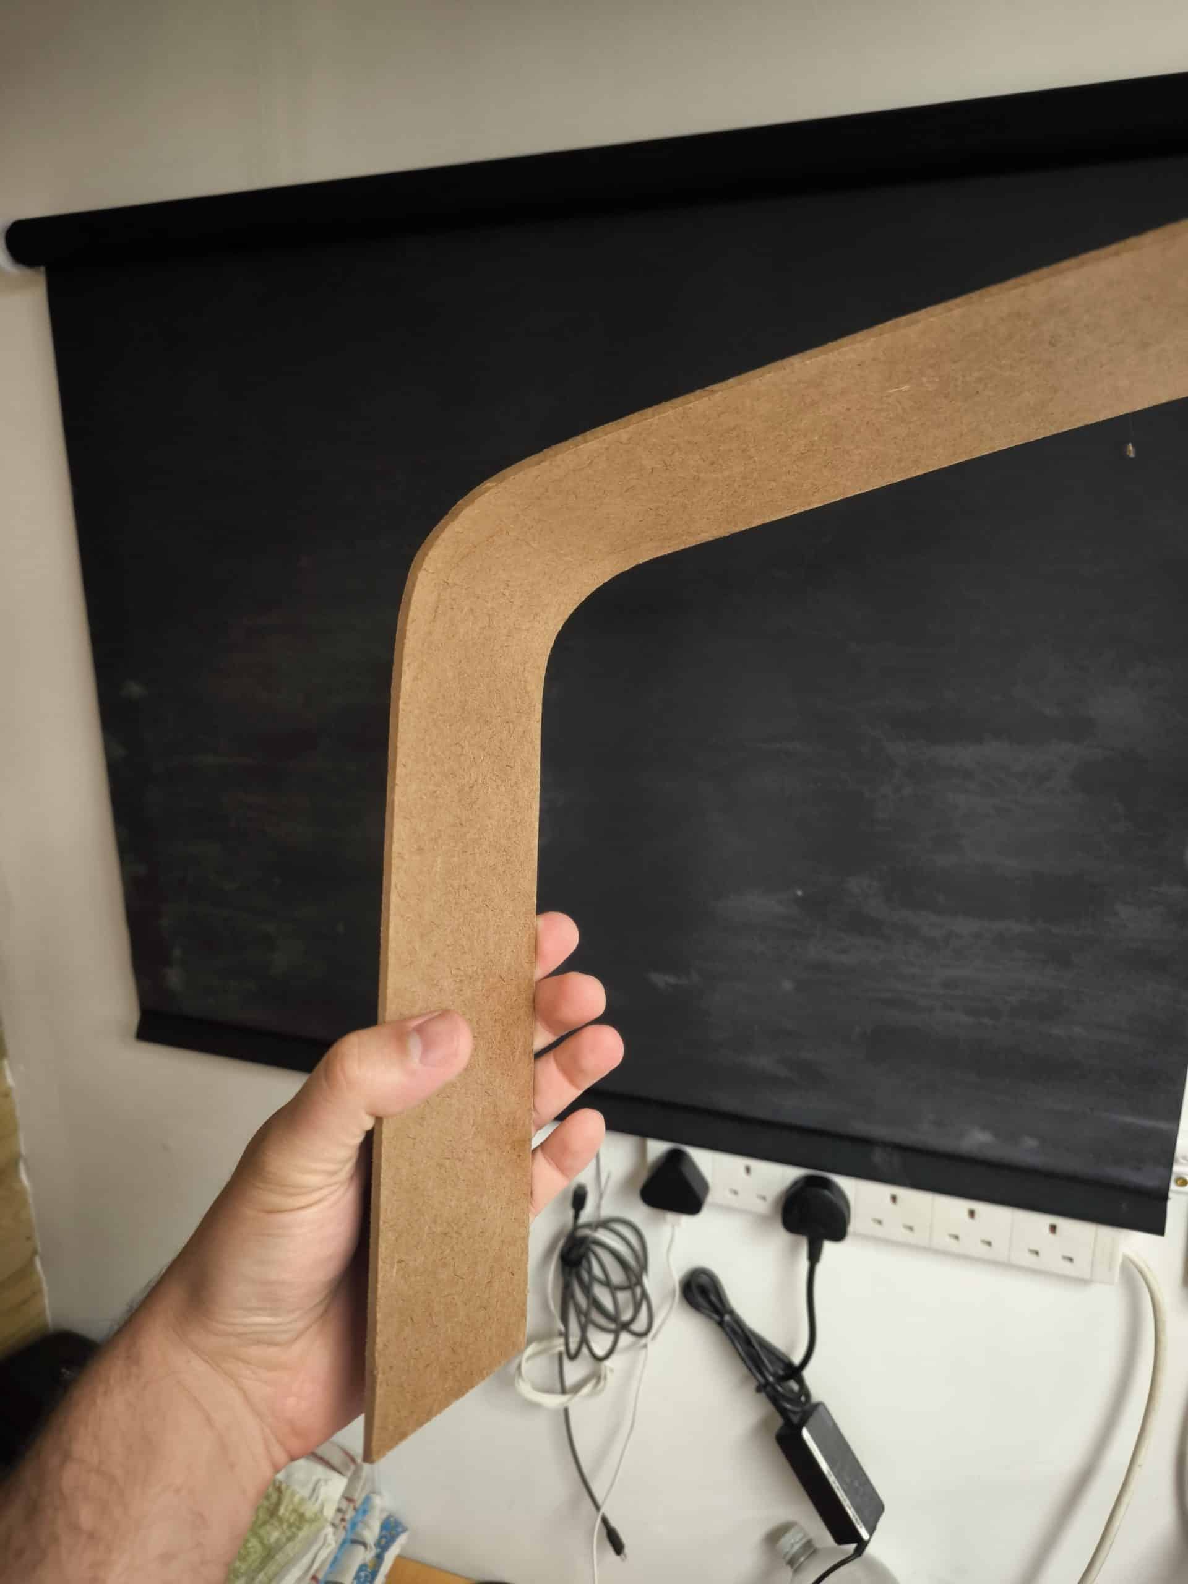
I also tested a hunch about bending hardboard. I wet it for 20 mins and then slowly bent and clamped it to the final radius. Its a little wrinkly on the inside, but holds its shape surprisingly well. This is how Im going to bridge that annoying gap that will be left by the skylight trim.