Diary Of A Camper Conversion
Finally! Two things happened.
It rained. The plants have been gasping for weeks now.
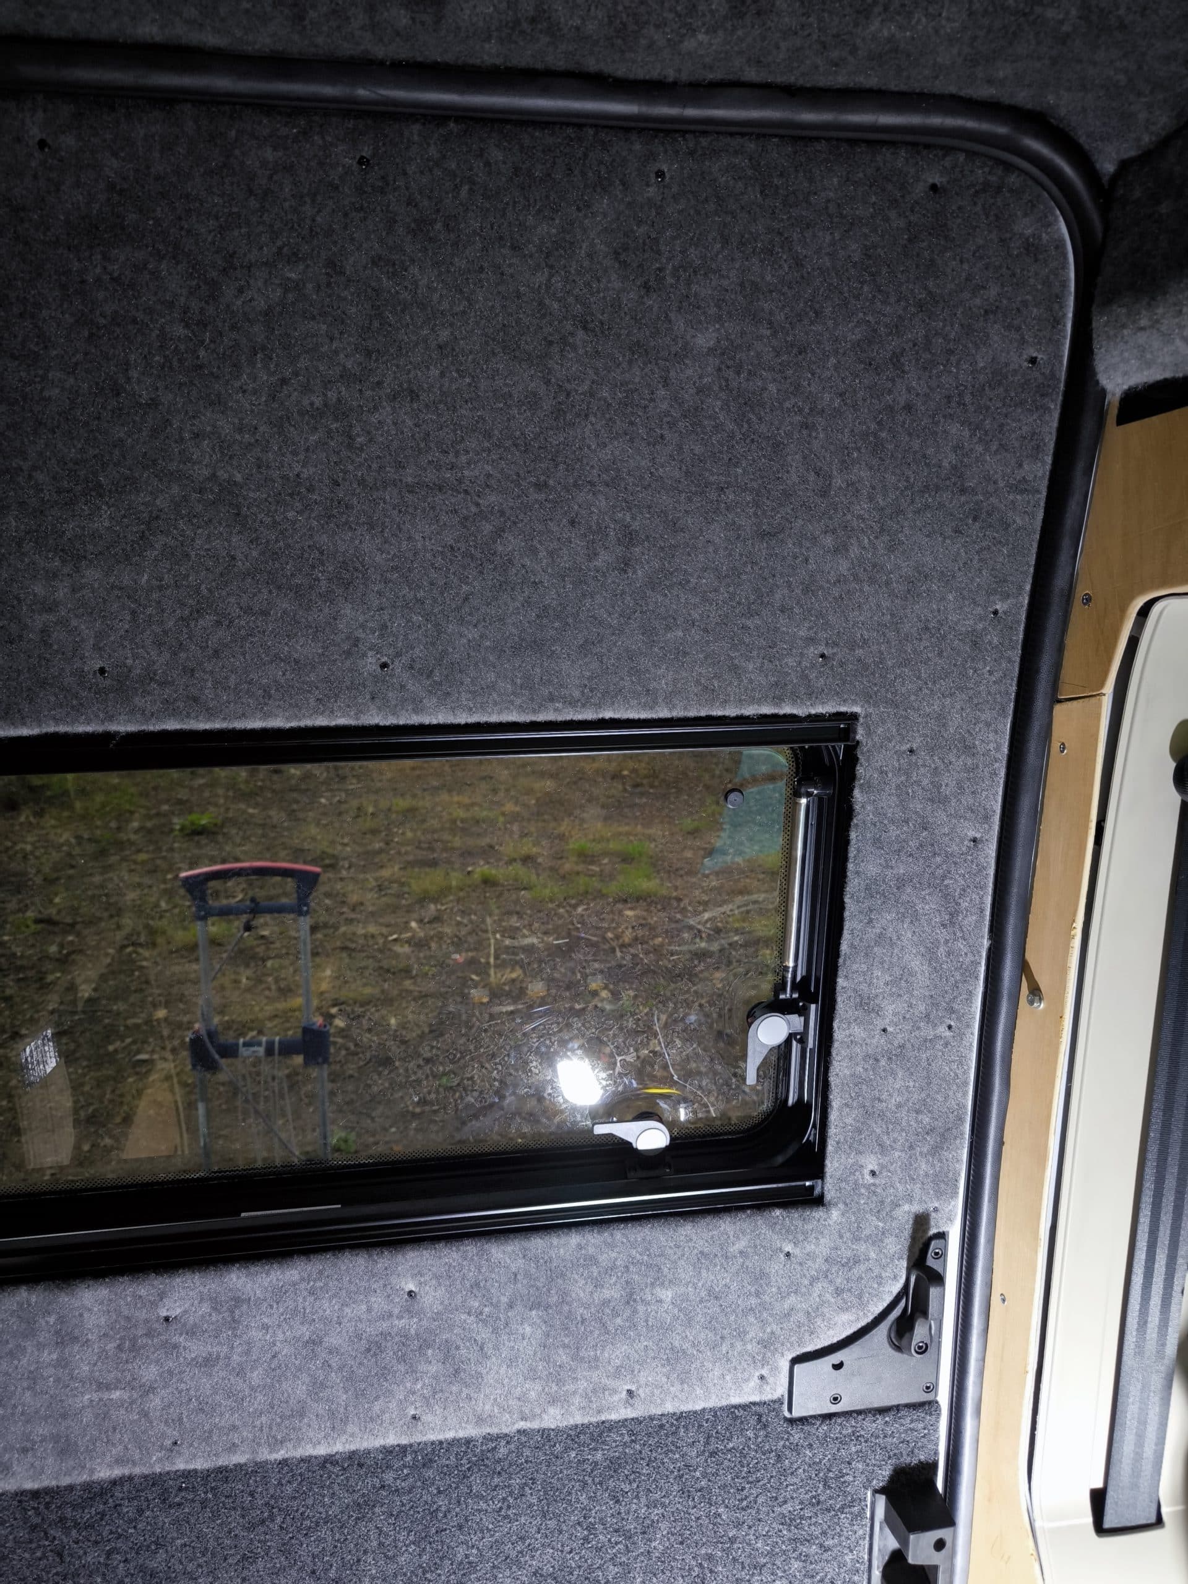
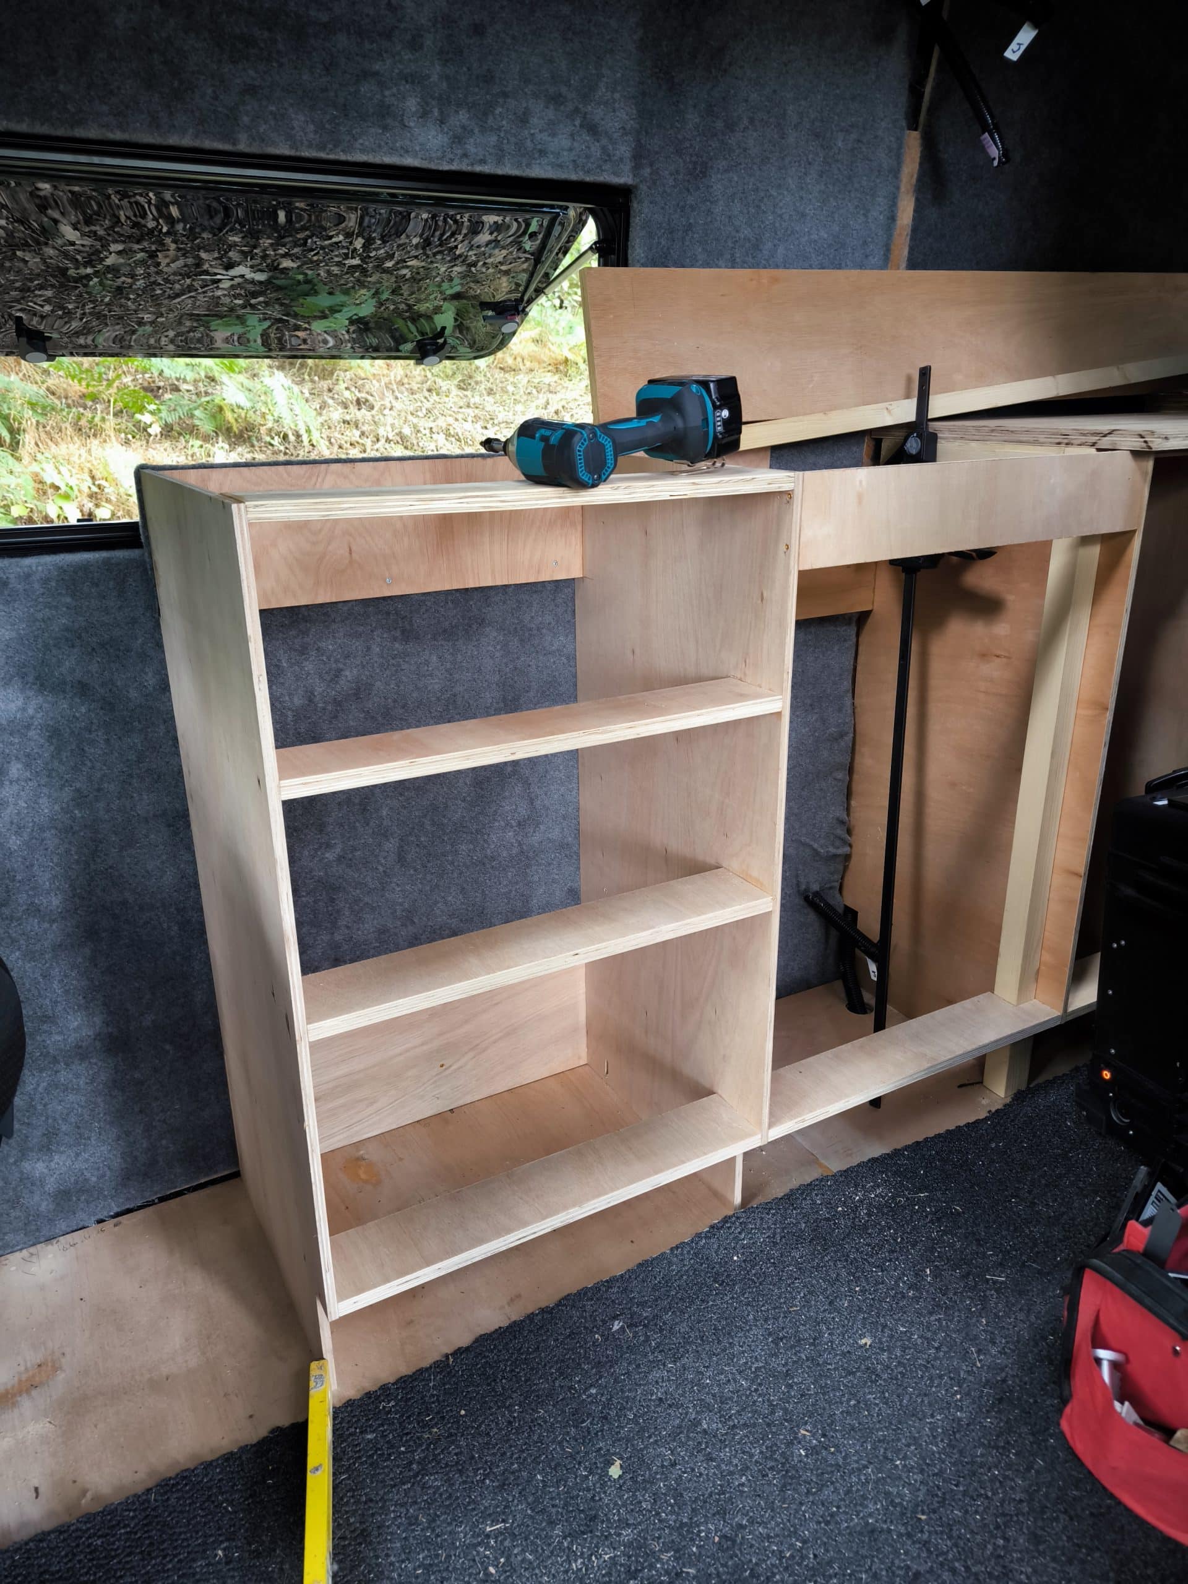
And with the wall carpeted, the kitchen drawer unit and the sink unit can be installed. These panels have been hanging out in my garage for about a month waiting to get to this point. But now they are in and this marks the end of another milestone. The cabinetry structure is complete.
But because of the rain, I had to move all my tools back down the hill into the shed. I hate not having a drive and garage like normal people, it means a lot of walking up and down the hill – good for exercise I suppose.
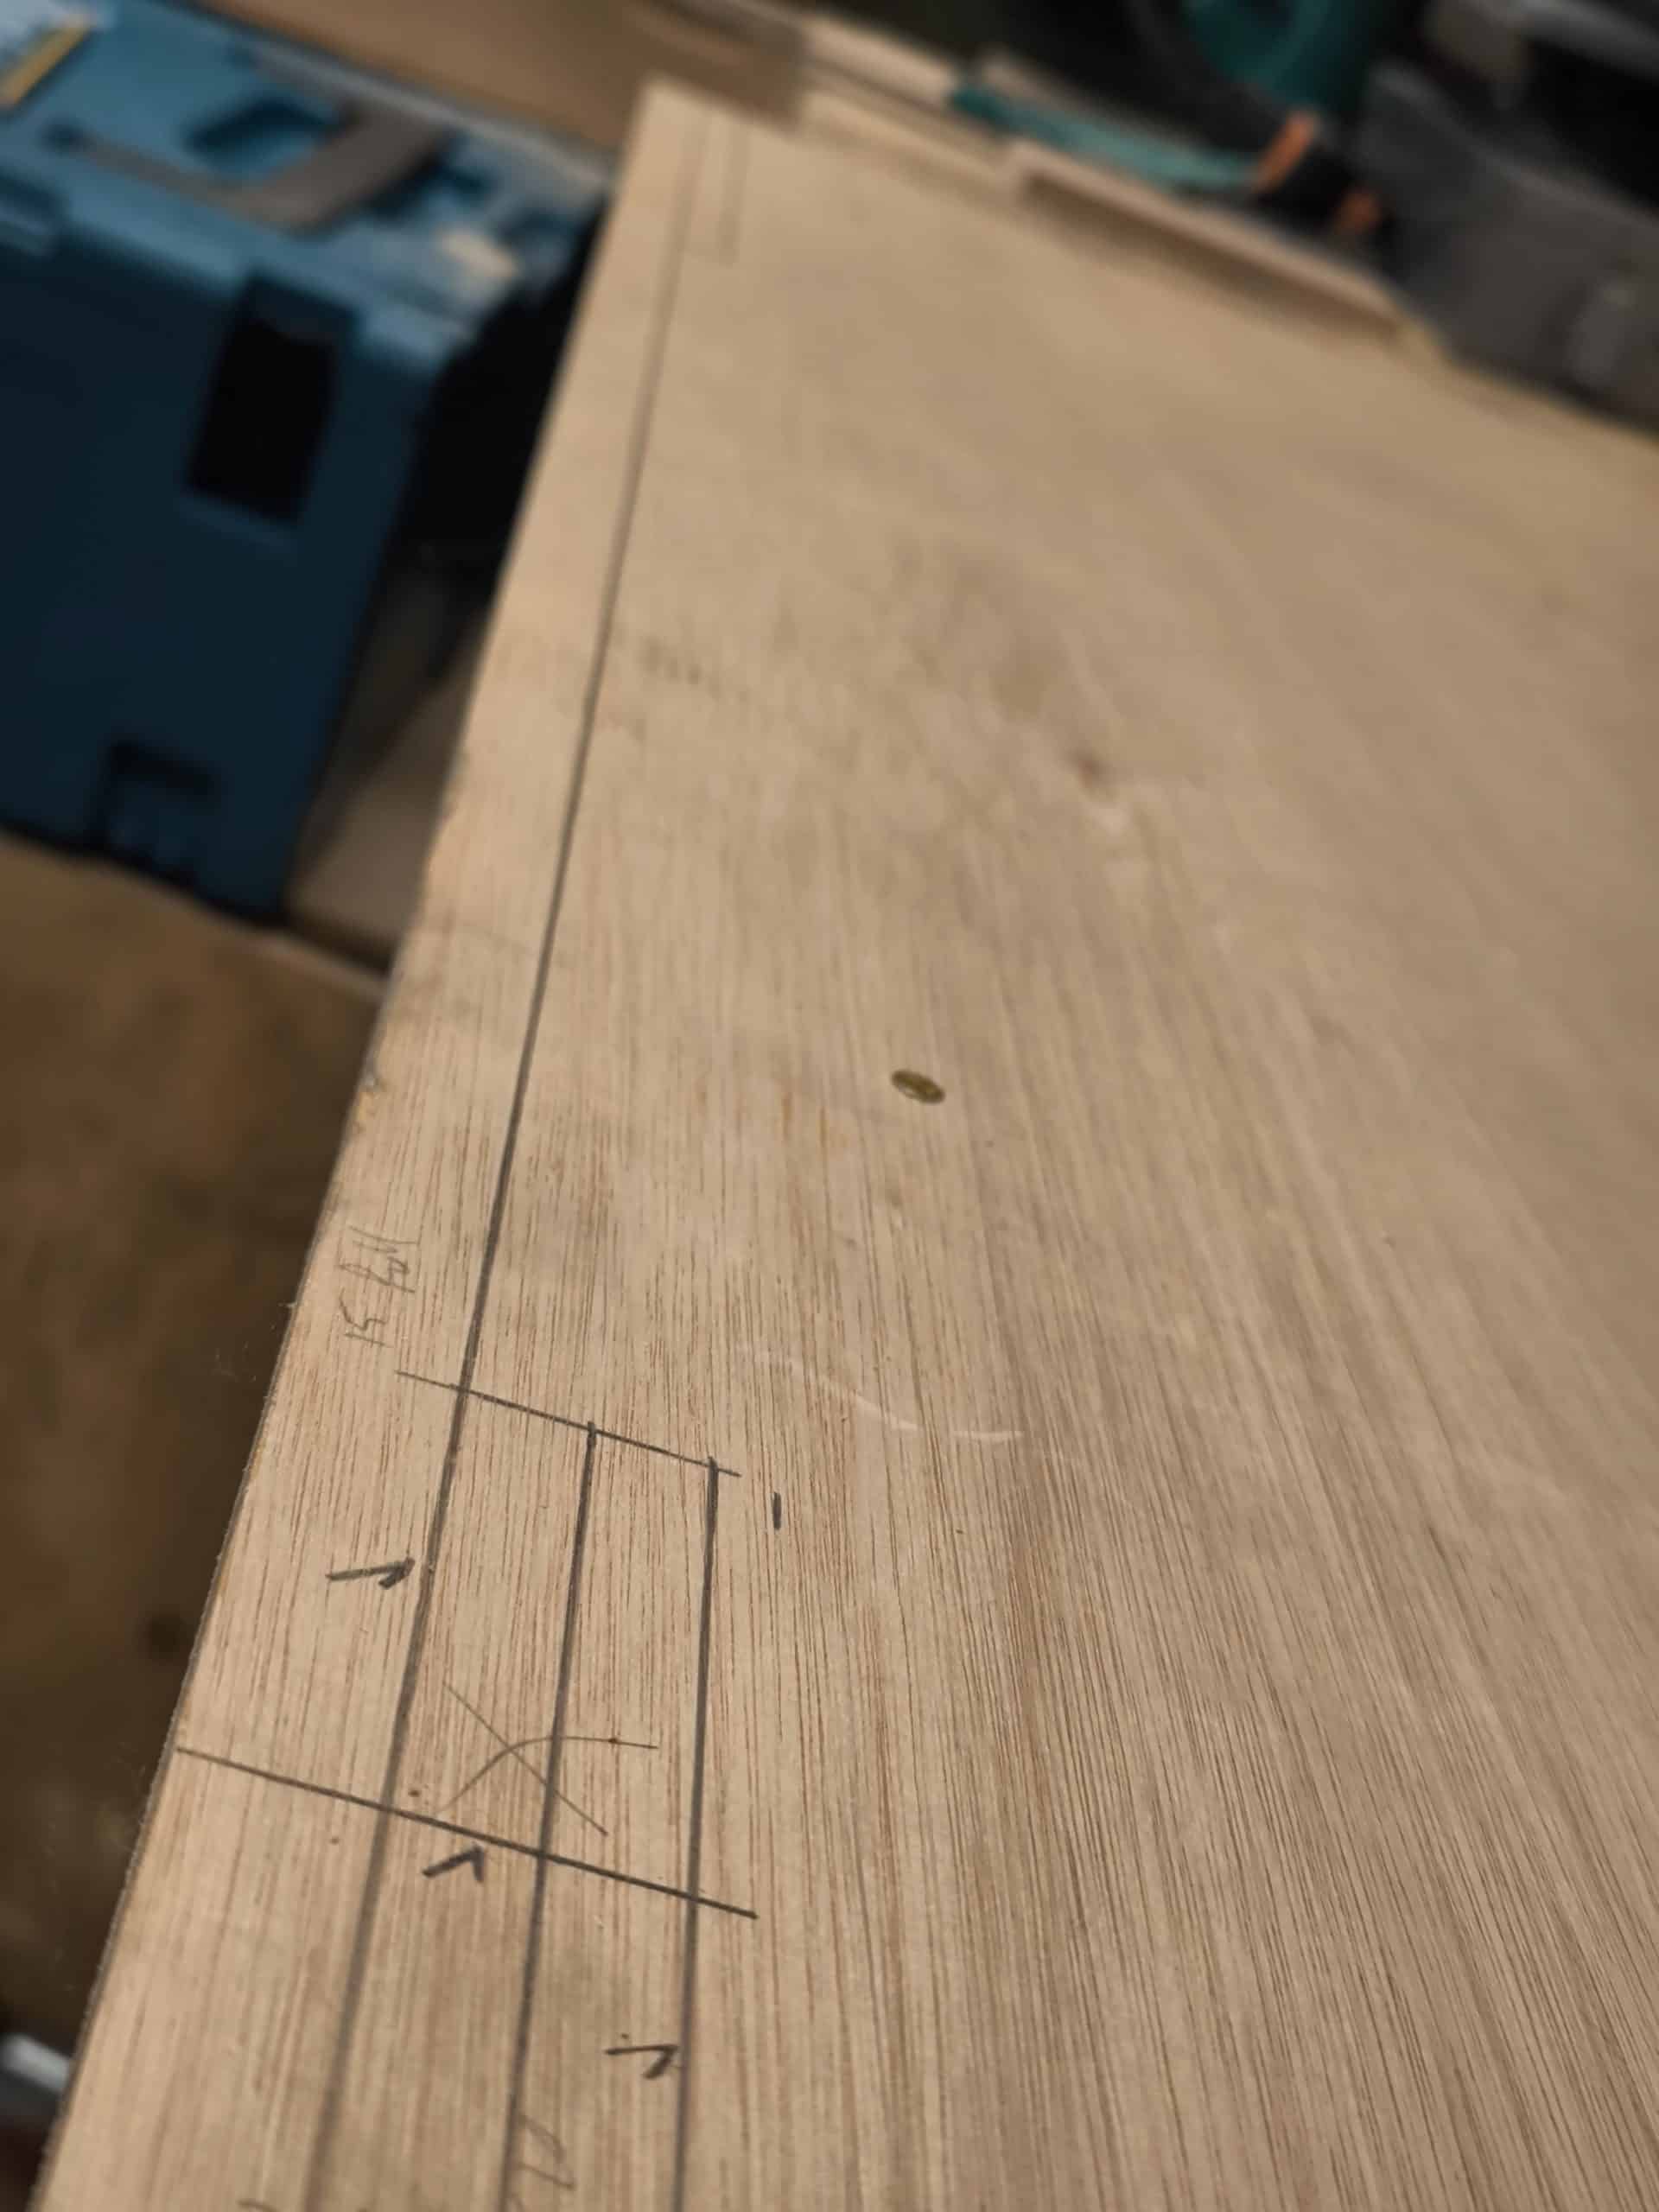
Cutting a few notches into the blank panels for the toe kick and assembly stiffening rear boards was fun. In the shed I’m very limited for space and so I couldn’t clamp anything to the work bench. So I just screwed it in to hold it in place while cutting. I then took it up to the van for test fitting. Using a long reasonably straight bit of wood to line things up, I found I needed to take another 15mm off the back edge. I’m not surprised about this, the middle of the van bows inwards for a main pillar and so I knew something would need to come off.
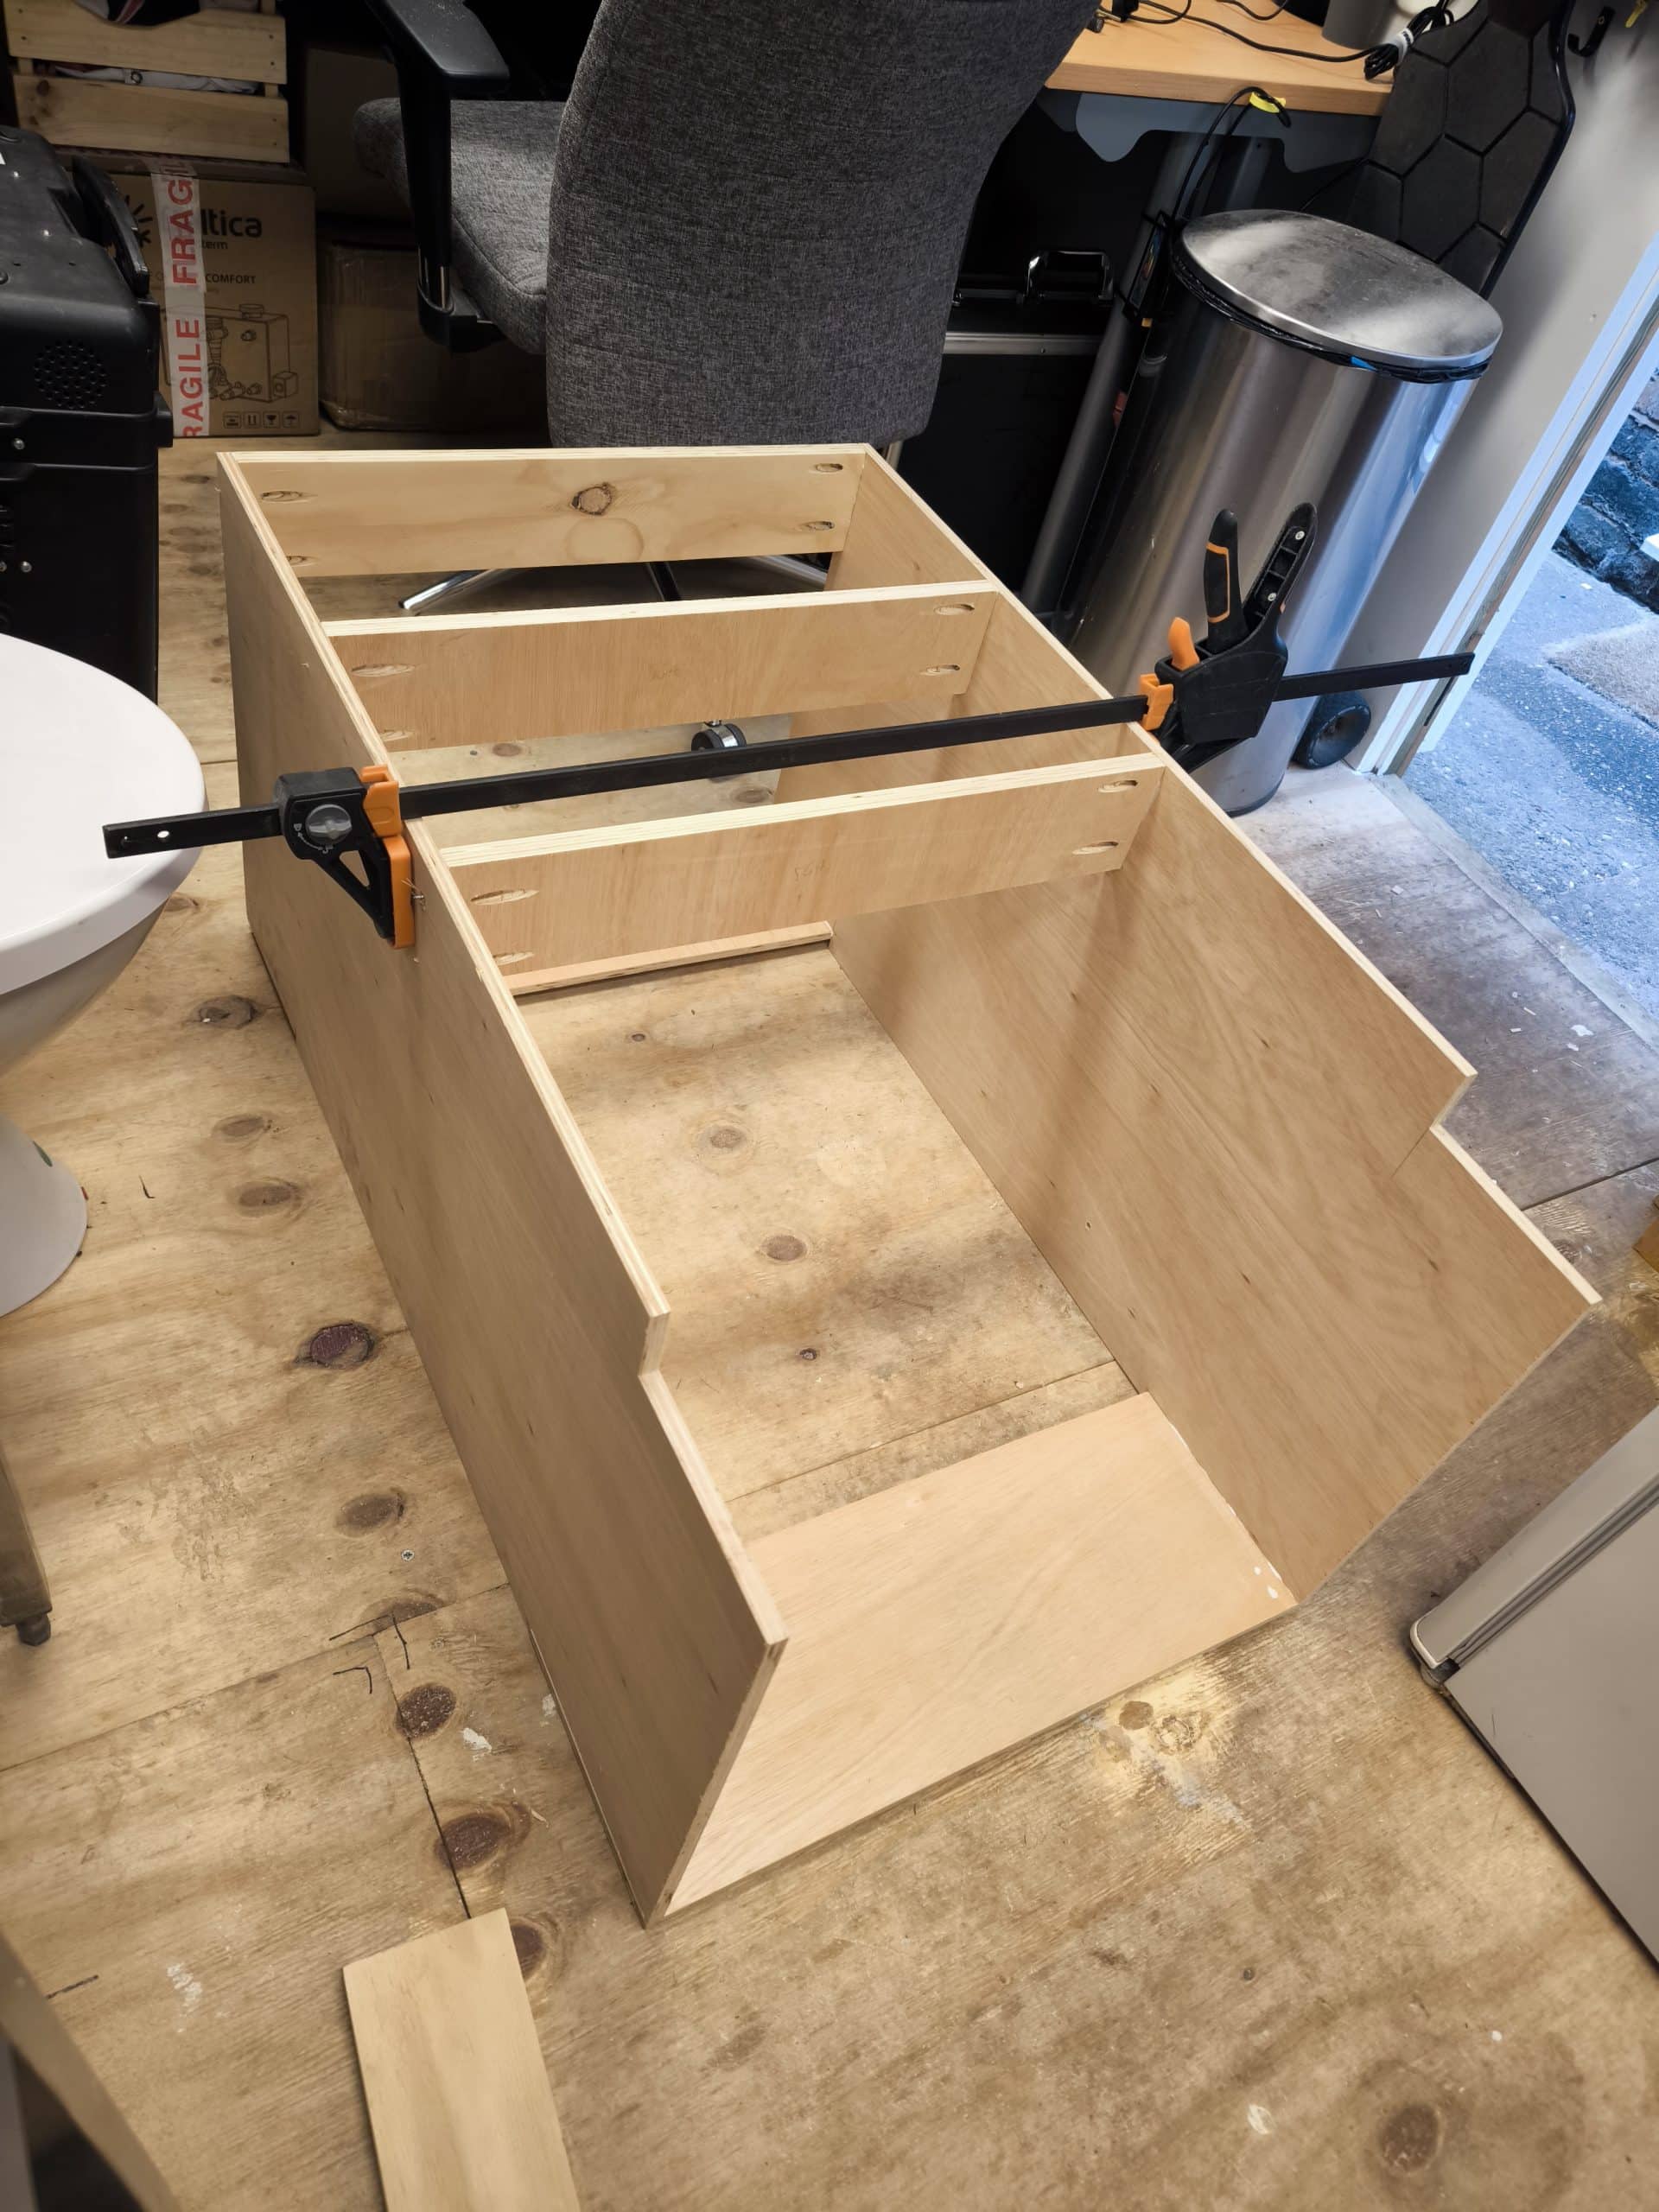
Back in the garage I glued and screwed the cross members. I had premade these back when building the rest of the cabinets and so this really sped up progress today. All of them the right length and pre-pocket-hole-ed everything was clamped up and screwed together. Checking square, I was barely 1mm out, which I’m very proud of.
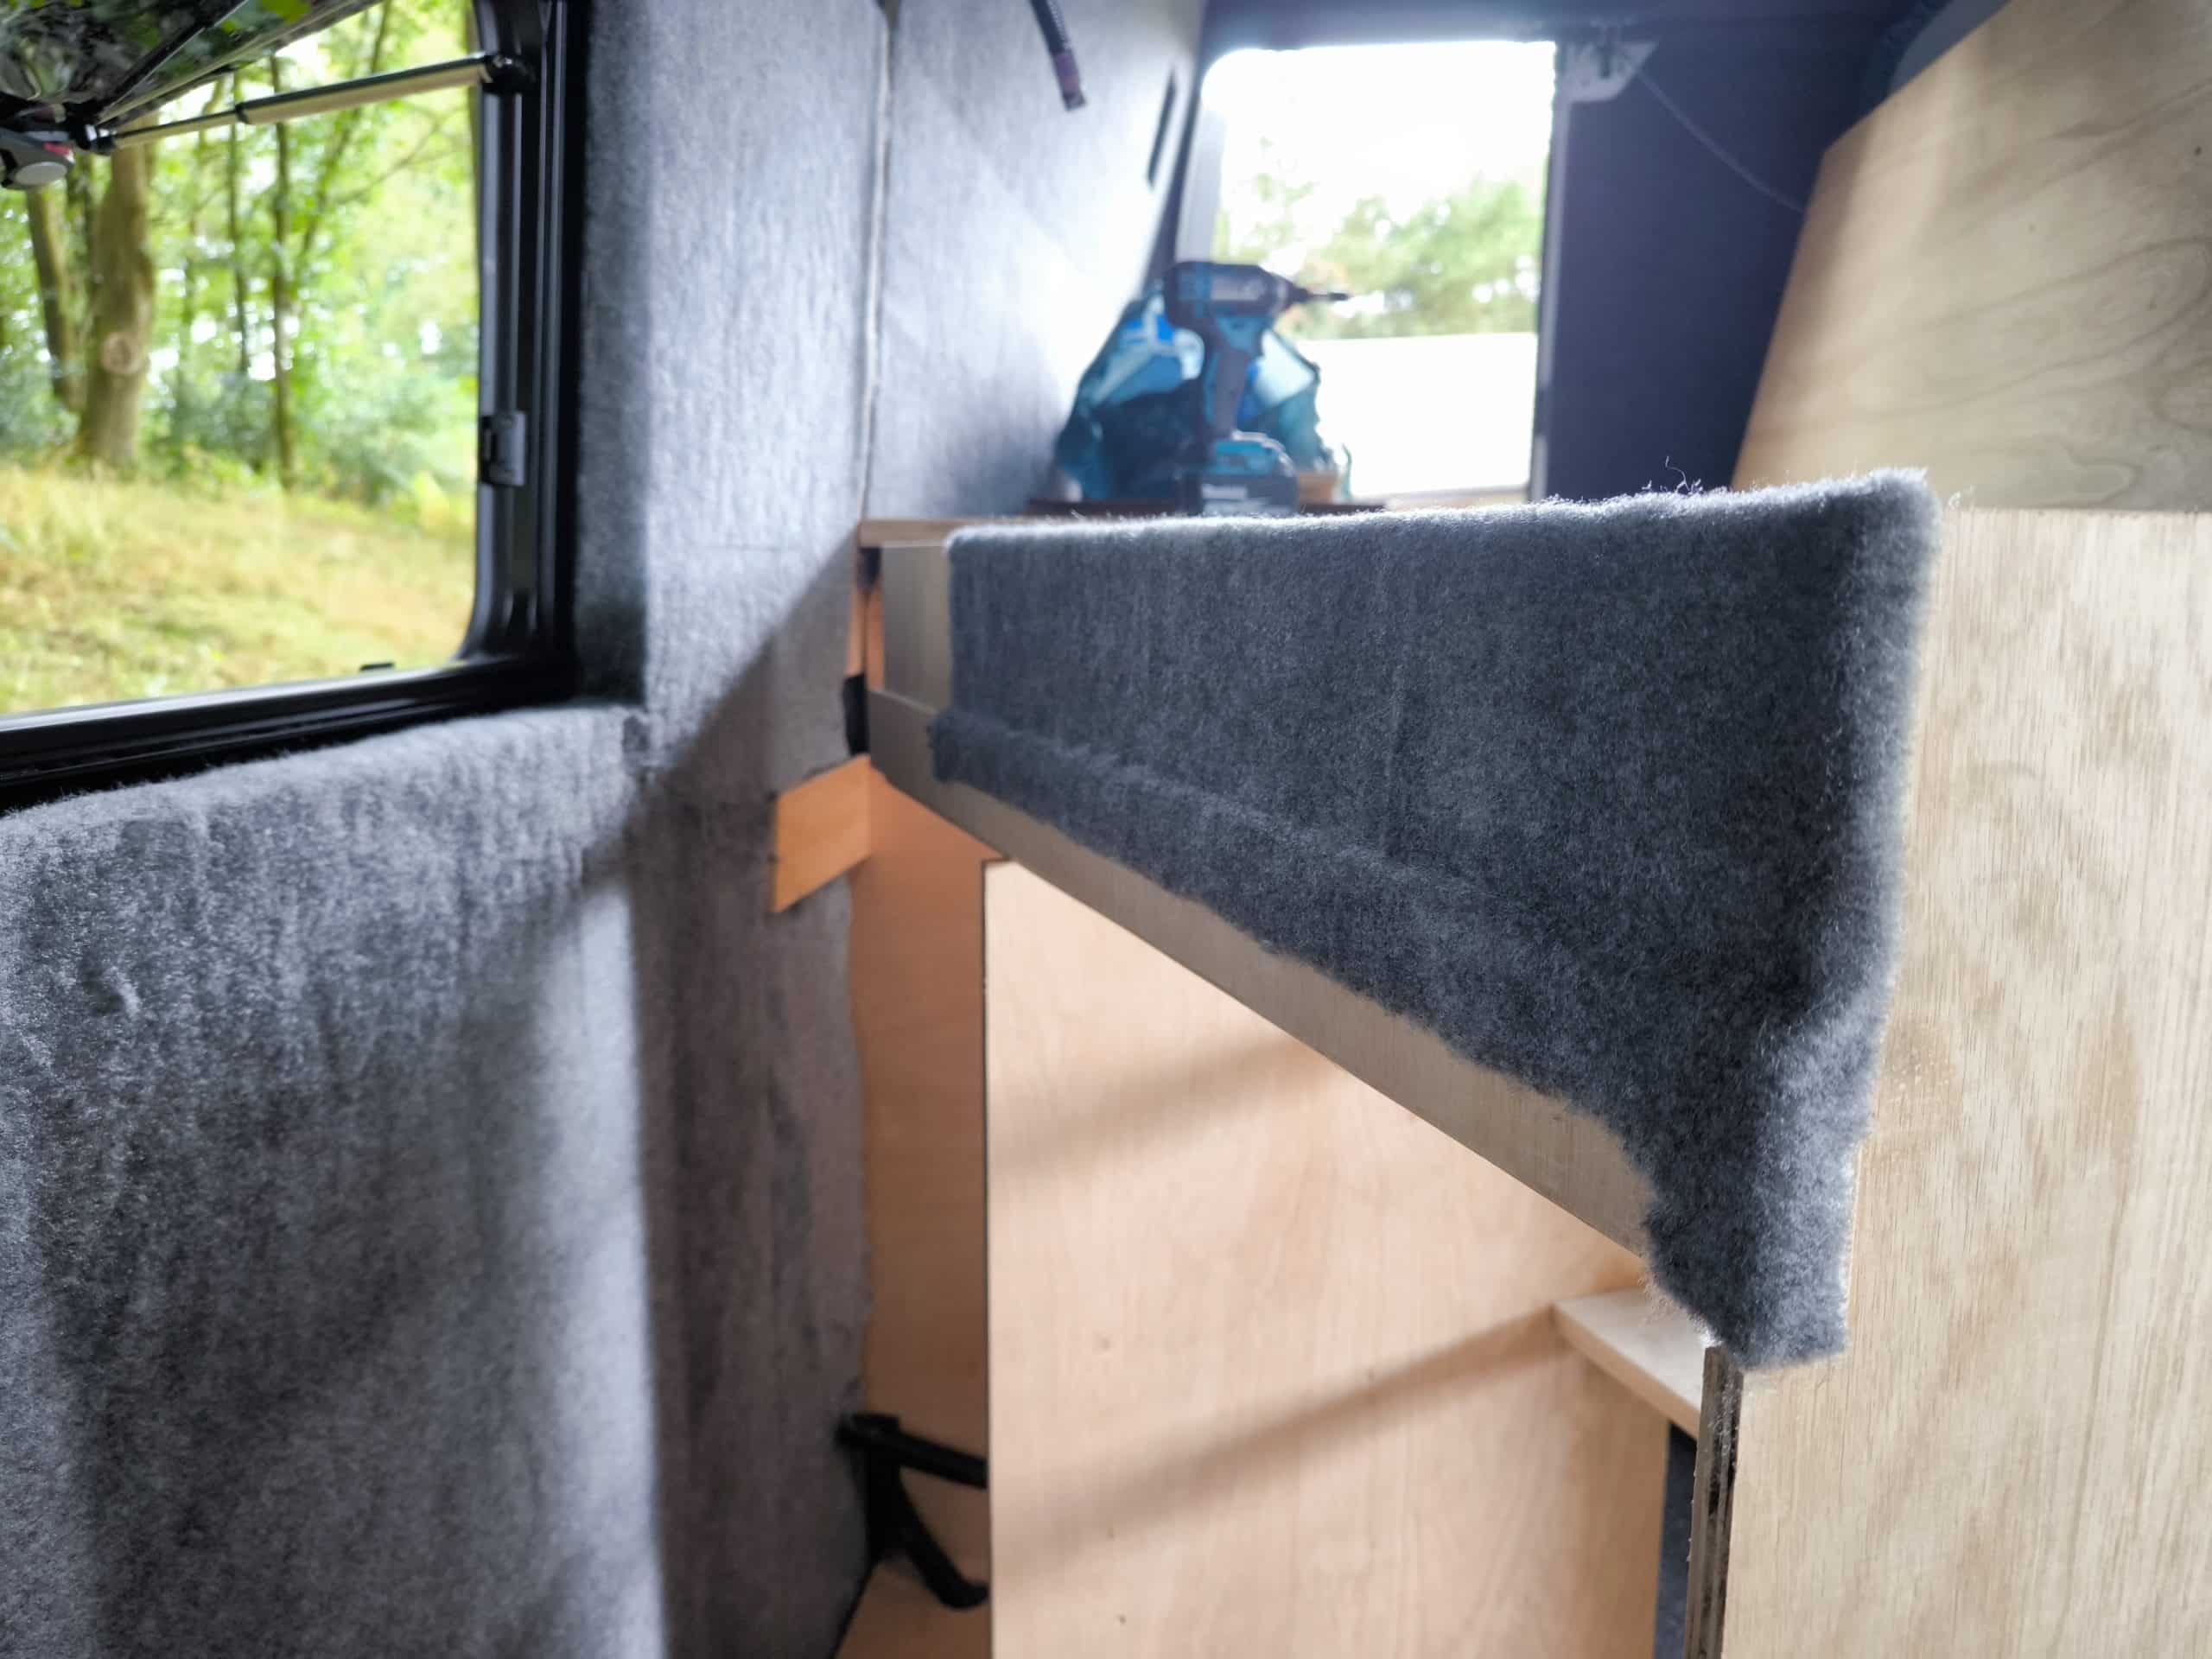
Back up the hill now with the finished cabinet to dry fit. I left off one thin length of plywood because I needed to see where it would land. The window (through excellent pre-planning and coordination) is partially obscured by the cabinets and so this little length of ply just fills in the back side of the cabinets. It’s the last thing that needs a little bit of carpet before it can all be lined up, glued and screwed home.
Of course, to do this I need my long clamp again, so off back down the hill to collect it and the glue. This is where I had made a little bit easily fixable mistake. The corner of the sink cabinet is where the front edge of the bed rests and so there is a timber column here to take the load. I had accidentally cut out a notch for this, in the wrong side of the cross member. I could have used it, but then it would have been the only one with fixing showing on top. And while they would be within a cabinet, I’d see them every time I opened the door, which would drive me bananas. So I made a new one and in it went.
Last job for today was screwing in the tiny black headed self tap screws holding in the sliding door card. There are lots of fixing showing here, but they are so small I hope they aren’t too noticeable.
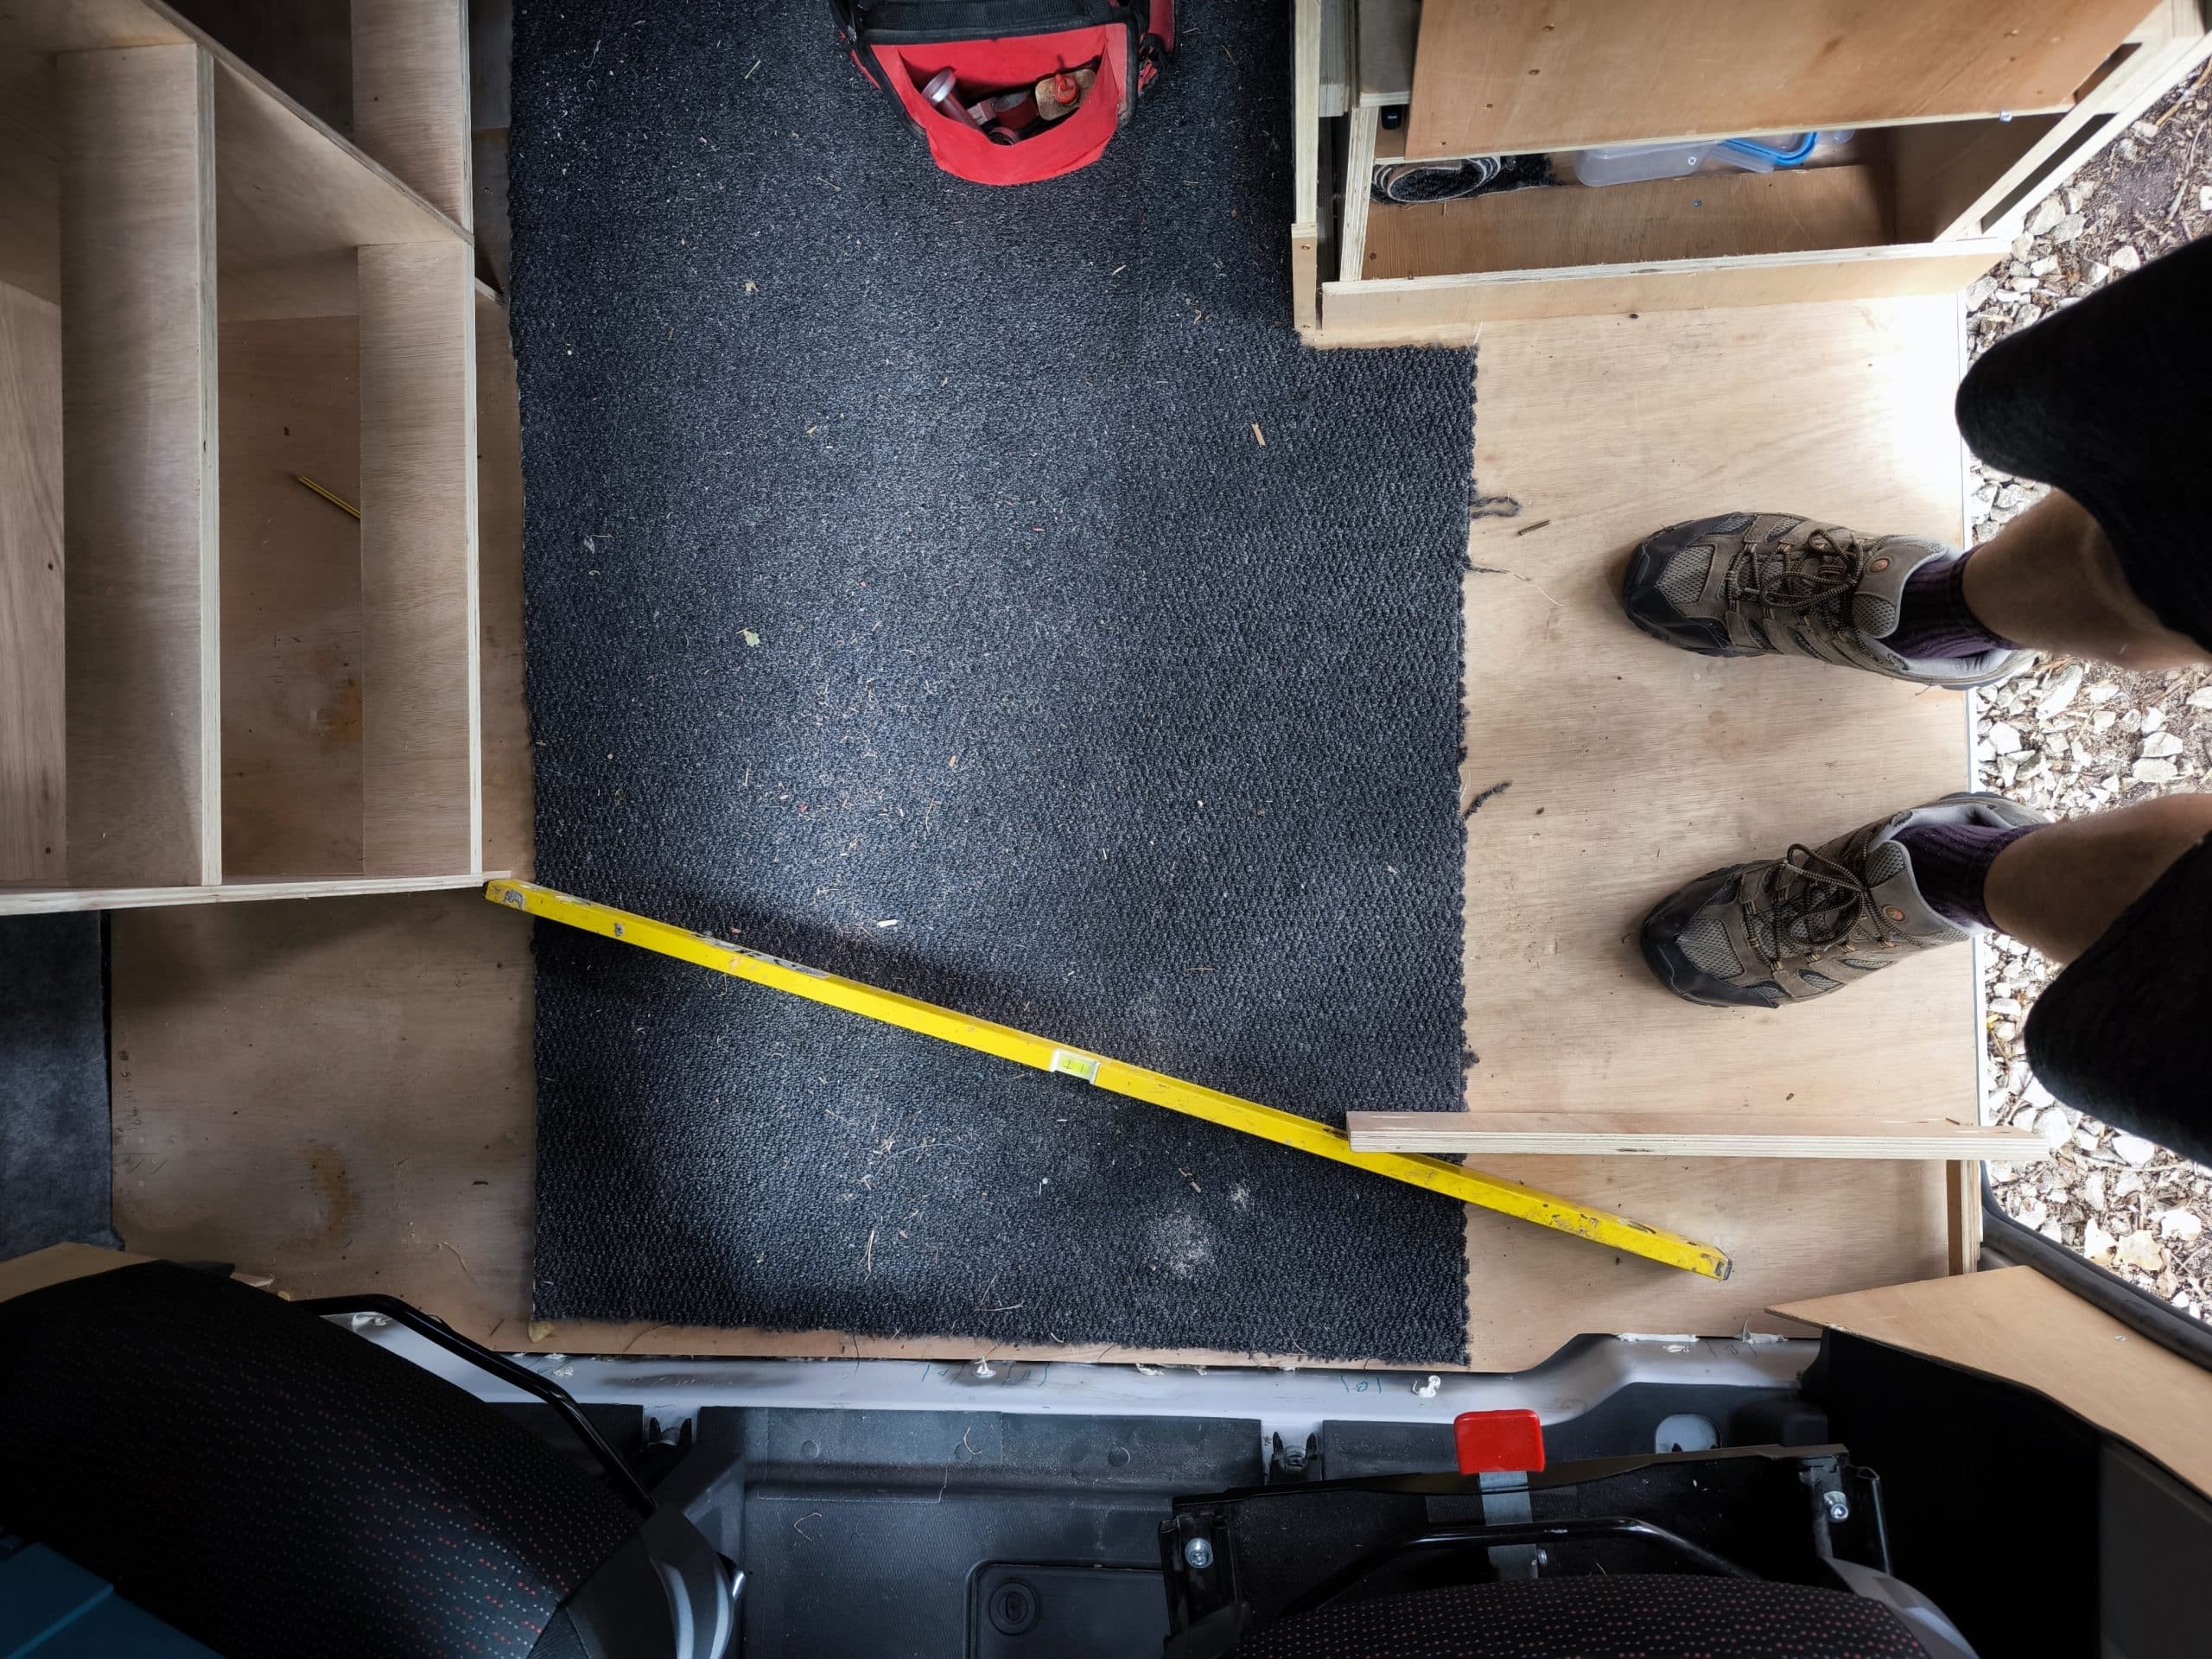
I then stood around for a while, holding up various bits of wood looking at the floor. I’m trying to work out how to build the step and where it will end up.